Vastu Tips for Home Interiors: Kitchen, Puja Room and Bedroom
Traditional Vastu guidelines for planning your interiors, and practical ways to follow them in a modern flat.
In this article
Many families in Hyderabad want their new home planned with Vastu in mind, especially the puja room, kitchen and master bedroom. Below are the guidelines most commonly followed when planning interiors. They are traditional practices rather than rules we can verify, so for specific questions about your home, consult your family’s Vastu expert. What we can do is plan the interiors around the guidance you choose to follow.
Main entrance and foyer
- Keep the entrance clear, bright and clutter-free.
- Place the shoe rack to one side rather than directly facing the main door.
- A well-lit foyer, a nameplate and a small decor unit make a welcoming first impression.
Puja room or mandir unit
- The north-east corner of the home is the most commonly preferred location.
- Many families prefer to face east while praying, so the idols are placed facing west or east accordingly.
- Avoid placing the puja unit under a staircase or sharing a wall with a toilet.
- Light colours such as white, cream or light yellow, with warm lighting, suit the space.
In flats without a separate puja room, a wall-mounted or floor-standing mandir unit in the living or dining area works well. We design these with storage for diyas, books and puja items.
Kitchen
- The south-east is the traditionally preferred direction for the kitchen, associated with fire.
- Many prefer to face east while cooking, which affects where the hob is placed.
- Keeping the stove and sink apart, rather than right next to each other, is a common guideline.
In an existing flat you cannot move the kitchen, but within a modular kitchen we can often position the hob and sink to suit your preferences.
Master bedroom
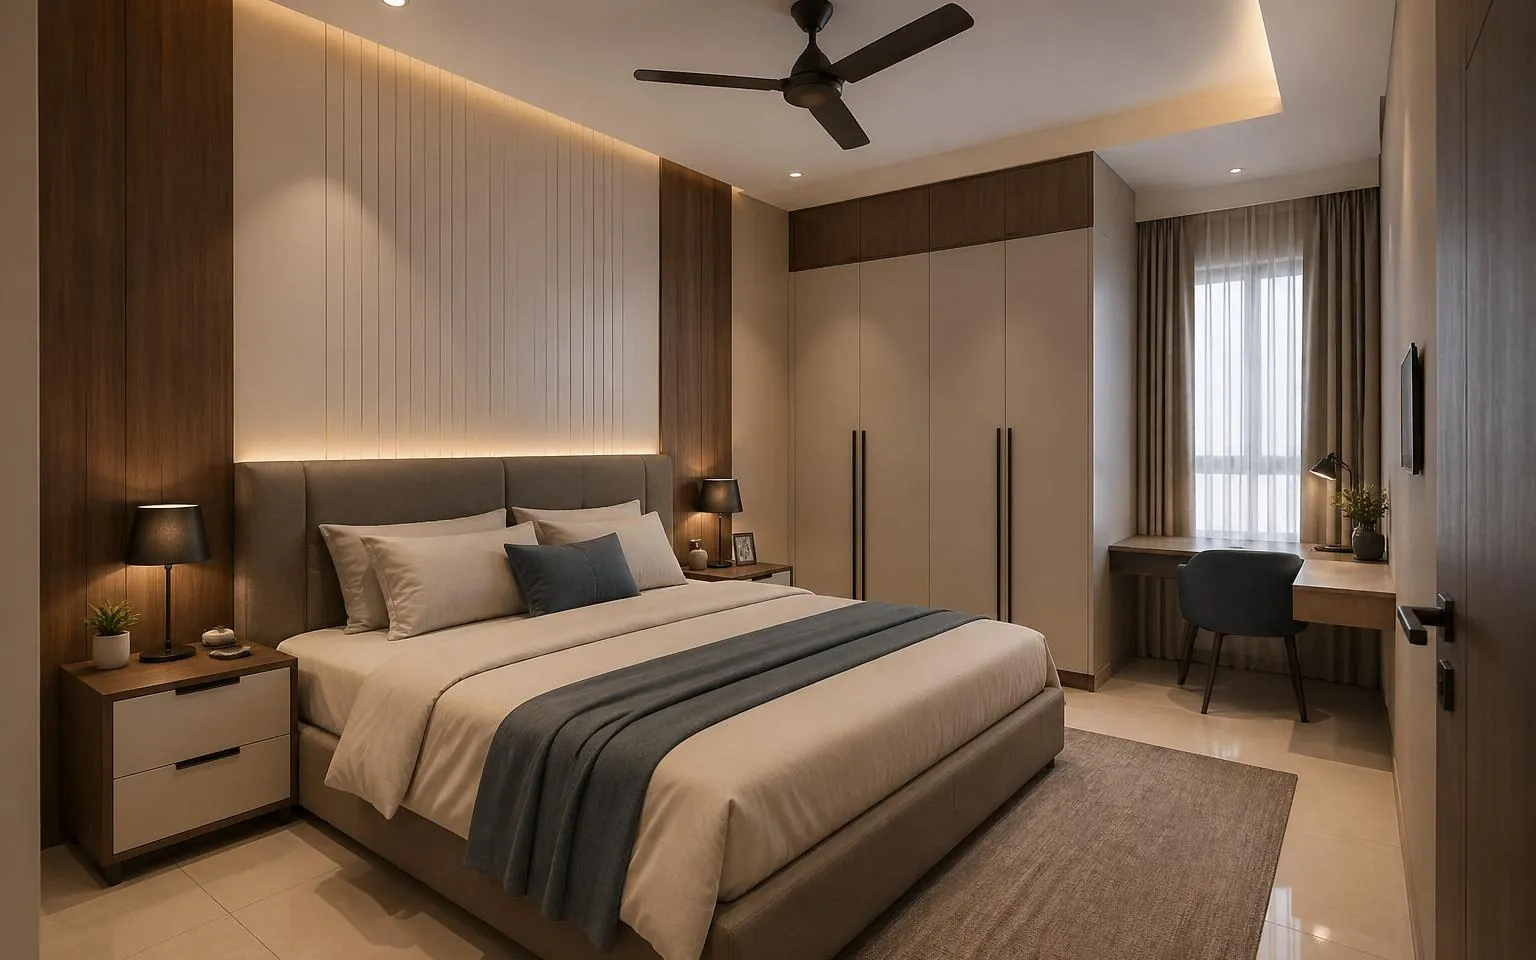
- The south-west is the commonly preferred direction for the master bedroom.
- Many people prefer to sleep with their head towards the south or east.
- Some families prefer not to have a mirror facing the bed. A dresser mirror inside a wardrobe shutter solves this neatly.
Living room
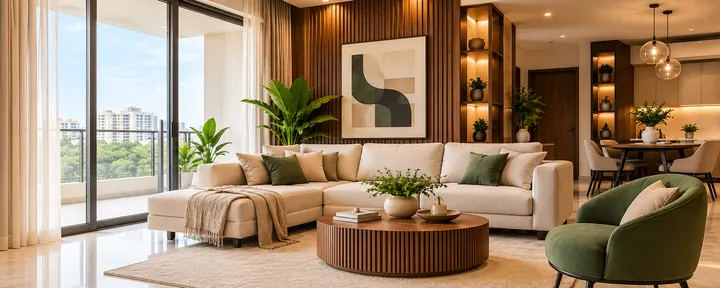
- North or east-facing living rooms are traditionally preferred.
- Heavier furniture and storage are usually placed along the south or west walls.
Children’s room and study
Facing east or north while studying is a common preference, so we can position the study desk accordingly.
Colours
Light, warm colours are generally preferred across the home, with darker shades kept away from the north-east.
When your flat’s layout is not ideal
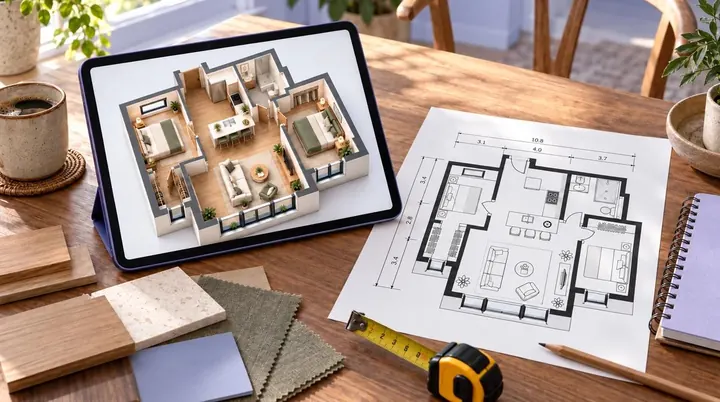
Most apartments are designed before buyers are known, so few layouts follow every guideline. Interiors can still help: positioning the puja unit, choosing the bed and desk orientation, placing mirrors carefully and using suitable colours. Tell us at the free site visit which guidelines matter to you, and we will plan the 2D layout and 3D design around them.
Frequently asked questions
Can you design a puja room as per Vastu?
Yes. Tell us your preferred location and direction and we will design the mandir unit, storage and lighting around it.
My kitchen is not in the south-east. What can I do?
You cannot move the kitchen in a flat, but within the modular kitchen we can position the hob and sink to suit the guidance you follow.
Should there be mirrors in the bedroom?
Some families prefer no mirror facing the bed. A mirror on the inside of a wardrobe shutter is a simple solution.
Do you follow Vastu by default?
We plan to the guidelines you choose to follow. Tell us at the site visit and we include them in the layout.
Plan Your Home With Us
Tell us your locality and home type. We will call you back to fix a time for the site visit.
- +91 86674 38931
- hello@homeinteriordesign.in
- Kompally, Hyderabad · free site visits across Hyderabad