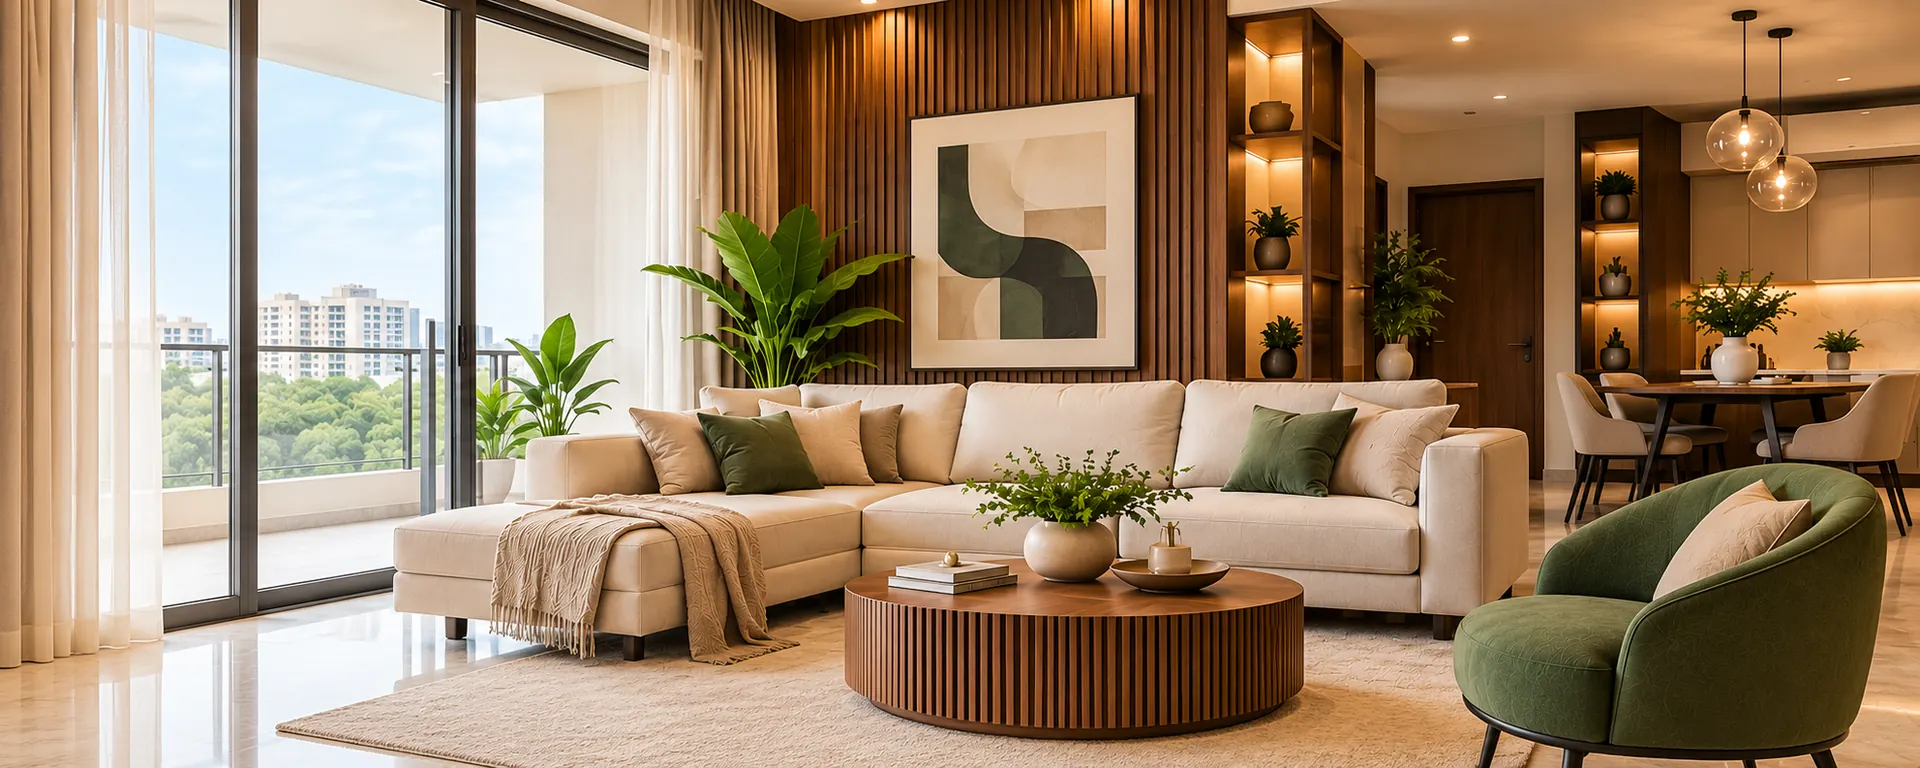
Residential Interior Design in Hyderabad, Planned Room by Room
Complete interiors for 2BHK apartments, 3BHK homes and villas. Thoughtfully planned layouts, functional storage and personalised designs that suit your lifestyle and budget.
2BHK Home Interiors Starting From ₹5 Lakh
Free site visit · 2D and 3D designs · BWP plywood woodwork
Home Types and Starting Prices
2BHK, 3BHK and villa interior design in Hyderabad, with the scope and what shapes your final quote.
2BHK Interiors
Starting from₹5 lakh
- Typical scope
- Apartments and compact family homes
- Main inclusions
- Modular kitchen, bedroom wardrobes and a living room TV unit
- What affects the quote
- Kitchen layout, number of wardrobes and the finishes you choose
3BHK Interiors
Starting from₹8 lakh
- Typical scope
- Complete interiors for a 3BHK apartment
- Main inclusions
- Modular kitchen, wardrobes in each bedroom and living room interiors
- What affects the quote
- Number of rooms included, storage needs and shutter finishes
Villa Interiors
Starting from₹10 lakh
- Typical scope
- Villas and multi-floor homes
- Main inclusions
- Kitchen, bedrooms, living and dining spaces, with custom furniture
- What affects the quote
- Number of floors, custom furniture and feature walls
Independent House Interiors
PriceQuoted after site visit
- Typical scope
- Independent and duplex houses
- Main inclusions
- Rooms you choose, planned together on every floor
- What affects the quote
- Home size, floors, rooms and finishes, measured at the site visit
What to check in your quotation
Your quotation lists every inclusion room by room. These items vary from home to home, so please check whether each one is included in yours:
- Appliances such as chimney, hob and built-in oven
- Kitchen countertops
- Civil changes such as wall or plumbing modifications
- Electrical work and new points
- Additional loose furniture and décor
- Taxes
Every Room, Thoughtfully Designed
Matching finishes, colours and storage across your home, so it feels complete rather than pieced together.
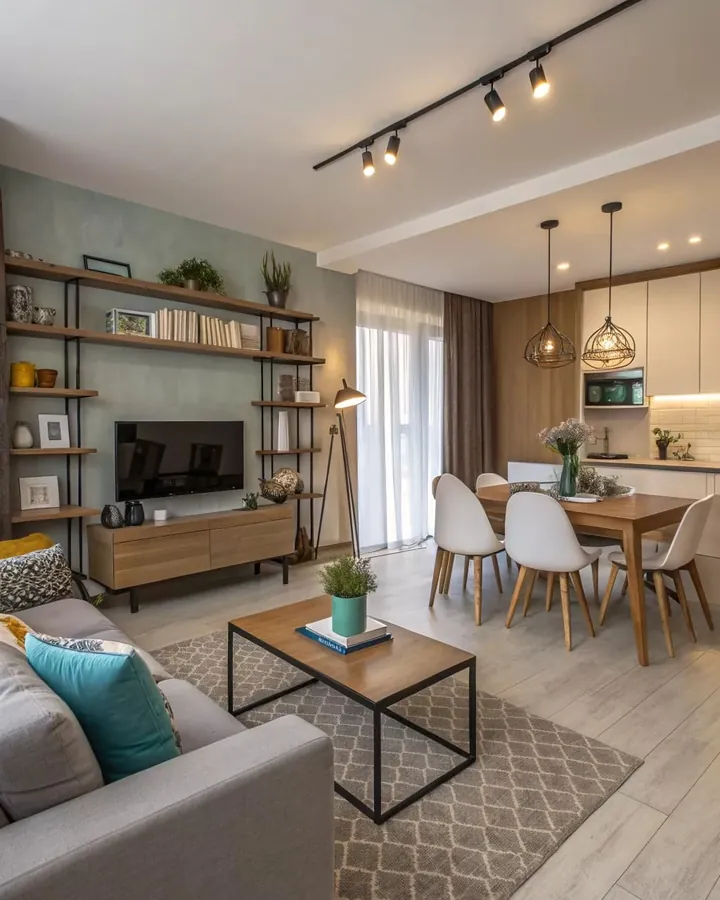
Living Rooms
A living and dining space that works for everyday family life and looks good when guests visit.
- TV units and entertainment walls
- False ceilings and lighting
- Storage and display solutions
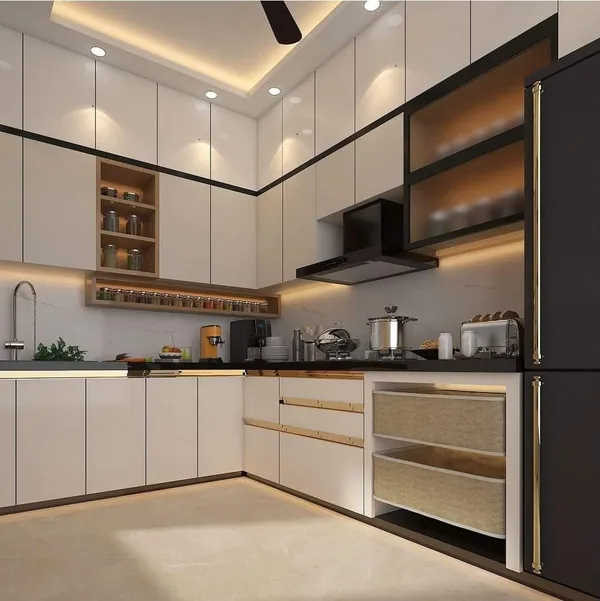
Modular Kitchens
L, U, parallel and island kitchens in BWP plywood, planned around Indian cooking.
- Practical cabinet layouts
- Smart storage solutions
- Countertops and finishes
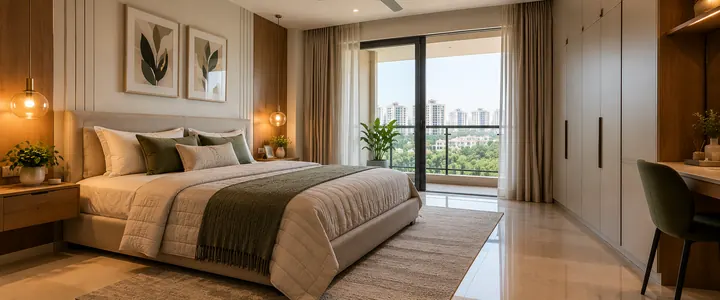
Bedrooms
Master, guest and kids bedrooms designed for rest, storage and study.
- Custom wardrobes
- Headboard designs
- Dressing and study spaces
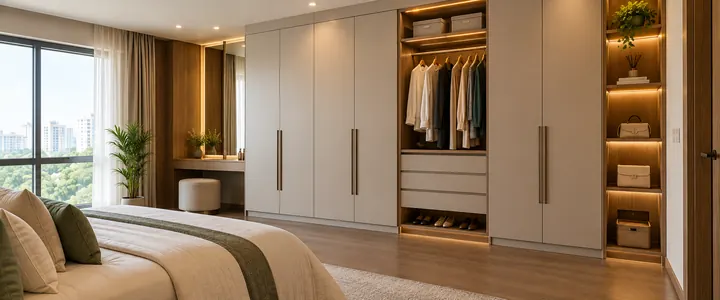
Wardrobes & Storage
Storage built to your ceiling height and the way your family uses each room.
- Sliding and hinged wardrobes
- Loft storage
- Custom internal organisers
Explore Our Interior Design Concepts
Walkthroughs of living, bedroom and kitchen interiors to help you picture what your home could look like.
Want a similar design for your home? Get a Consultation
Already Have Your Home Floor Plan?
Share your floor plan with us and tell us which rooms you want to design. We’ll help you explore layout possibilities, storage solutions and a suitable budget for your home.
What’s Included in Home Interiors
Choose the rooms you need. A full home interior can include any of these, and your quote lists exactly what is in yours.
- Modular kitchenBase and wall cabinets, tall units, pull-outs and soft-close hardware
- Bedrooms and wardrobesWardrobes with lofts, bed back panels, side tables and dressers
- Living and diningTV unit, wall panelling, crockery unit, pooja unit and shoe rack
- Ceilings and lightingCove, gypsum or wooden false ceilings with planned lighting
- Kids rooms and studyStudy tables, bunk storage and practical layouts for growing children
- Design and materials2D layouts, 3D views and material samples, with BWP plywood for woodwork
Why Choose Home Interior Design
- Personalised design consultationWe listen to how your family lives and explain every design in person at your home.
- Practical space planningLayouts and storage planned around your measured floor plan, not a standard template.
- Material and finish guidanceBWP plywood for woodwork, with laminates and finishes chosen from samples.
- Custom woodwork and installationWoodwork made to your measurements, with installation coordinated room by room.
- Transparent quotationsAn itemised quote that lists each room, material and brand before work begins.
- Local Hyderabad site coordinationBased in Kompally, with free site visits for homes across Hyderabad.
Our Six-Step Design Process
Initial Consultation
Share your home, style and budget.
Site Visit & Measurements
We measure every room, free of charge.
Space Planning & 3D Design
2D layouts and 3D views of each room.
Materials & Quotation
Choose finishes and review an itemised quote.
Production & Installation
Woodwork is made and installed at your home.
Final Walkthrough
We check every room with you at handover.
What Homeowners Say About Us
“Outstanding work on our 2BHK flat. They maximized every square foot of space with smart sliding wardrobes and compact crockeries. The project manager was available on-site every day and kept us updated on WhatsApp. Highly recommended for affordable yet premium interior work!”
“Excellent value for money! Their team helped us plan full home interiors, from wallpaper selection and master bedroom headboards to modular kitchen accessories, strictly within our budget. The post-handover service and warranty support give us complete peace of mind.”
“We wanted a minimal, elegant theme for our villa in Tellapur. The designer understood our taste instantly and suggested lovely false ceiling lighting, neutral color palettes, and wooden accents. Minor delay of 4 to 5 days during final painting, but the finishing quality completely made up for it.”
“Finding a reliable interior team in Hyderabad can be tough, but they made the process smooth. From 3D visualization renderings to final execution, everything matched line-by-line. The customized TV unit with warm paneling and concealed LED lights is now the highlight of our living room.”
Residential Interior Design FAQs
How much does residential interior design cost in Hyderabad?
Home interiors start from ₹5 lakh for a 2BHK, ₹8 lakh for a 3BHK and ₹10 lakh for a villa. Independent houses are quoted after a site visit. The final cost depends on the rooms you include, storage needs and the finishes you choose, and your itemised quotation lists exactly what is included.
How long does a complete home interior project take?
Most projects are completed in about 35 days once the design and materials are approved. The timeline for your home depends on its size and scope, and we confirm it in your quotation.
Can you design only selected rooms?
Yes. You can start with the kitchen and wardrobes or choose selected rooms, and we plan the design so the rest of the home can match later.
Do you provide 3D interior designs?
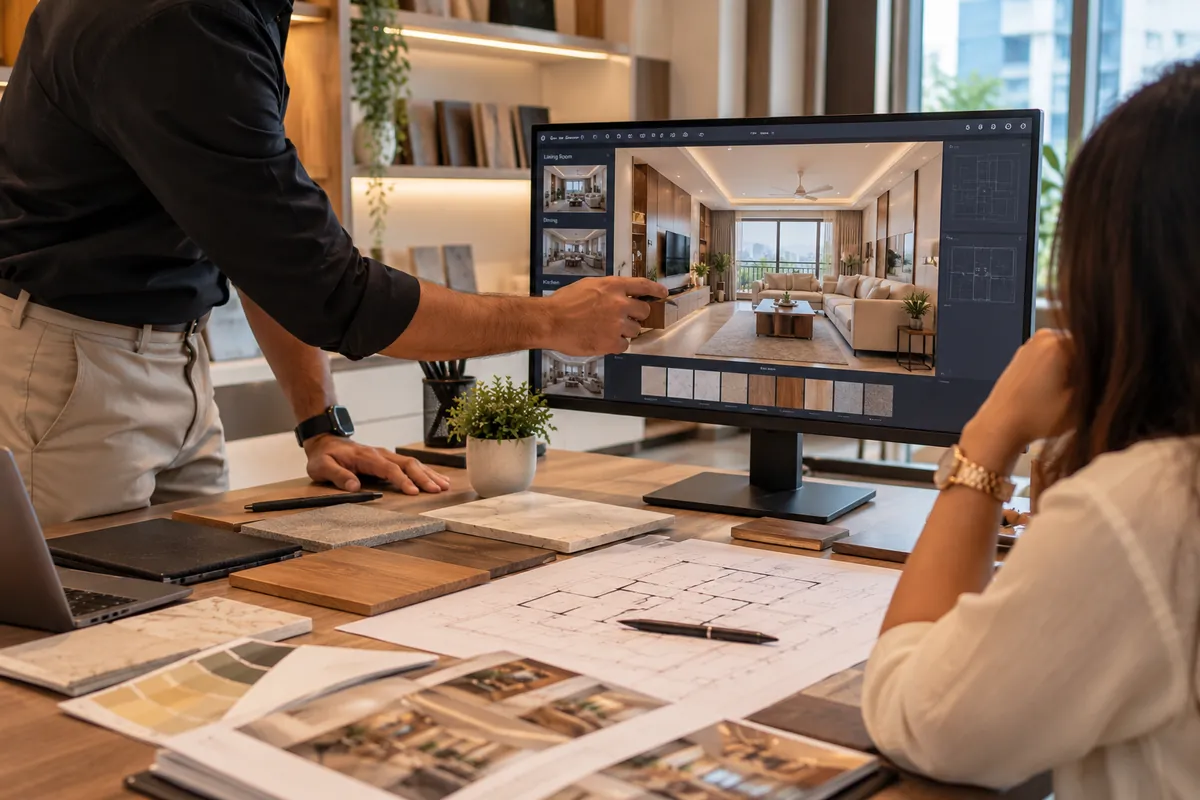
Yes. Every project includes 2D layouts and 3D views of each room, which we present and explain at your home with material samples before work begins.
What materials do you use for kitchens and wardrobes?
We use BWP plywood for kitchen and wardrobe woodwork, with branded hardware. Woodwork carries a lifetime warranty, and hinges and other hardware carry a 5-year warranty.
Can you design interiors within my budget?
Yes. Share your budget and we will suggest the rooms, layouts and finishes that fit it, so you can see the trade-offs before you decide.
Which areas of Hyderabad do you serve?
We are based in Kompally and design home interiors across Hyderabad and Secunderabad, including Kukatpally, Miyapur, Gachibowli, Madhapur, Kondapur, Manikonda, Nallagandla, Kokapet, Tellapur, Jubilee Hills, Banjara Hills. Site visits are free.
Planning only the kitchen? See our modular kitchen designs in Hyderabad, or go back to home interior design in Hyderabad.
Get Your Home Interior Estimate
Tell us about your home and what you want designed. We will call you back to plan a free site visit and share budget guidance for your home.
- +91 86674 38931
- hello@homeinteriordesign.in
- Kompally, Hyderabad · free site visits across Hyderabad