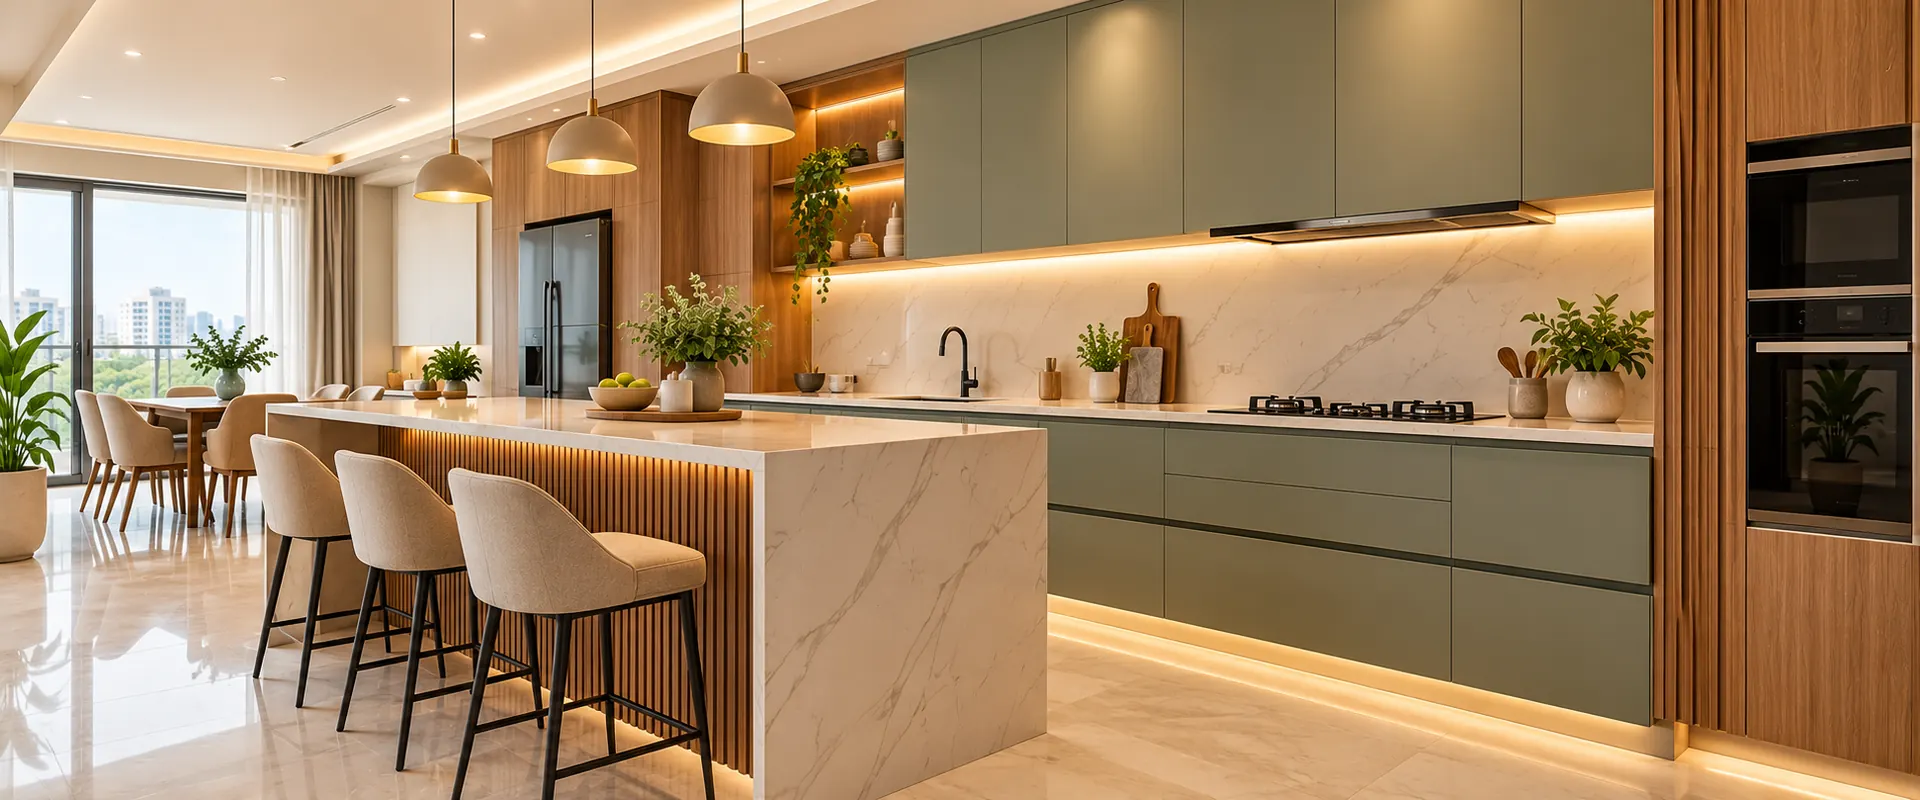
Modular Kitchen in Hyderabad, Designed for Indian Cooking
L-shaped, U-shaped, parallel and island kitchens, designed in 3D and built to measure in BWP plywood. Starting from ₹1.5 lakh, with a lifetime warranty on woodwork.
Free site visit anywhere in Hyderabad · Updated October 2026
Open the Cabinets. See the Storage.
Tap any cabinet or drawer to see the storage we build into our modular kitchens.
Plan Your Kitchen in 30 Seconds
Tell us a little about your kitchen. We will call you back to plan a free site visit and a 3D design.
- Free site visit and exact measurements
- 3D kitchen design before any work starts
- Itemised quote with every material and brand named
Choose the Right Kitchen Layout
The shape of your kitchen decides the layout. We measure first, then suggest the one that gives you the most worktop and storage.
L-shaped kitchen
Best for medium, square-ish kitchens in 2BHK and 3BHK flats.
Two connected counters keep the sink, hob and fridge close, with a deep corner for carousel or magic-corner storage.
U-shaped kitchen
Best for larger kitchens and serious everyday cooking.
Counters on three sides give the most worktop and storage, with room for a tall unit, appliances and two people working.
Parallel kitchen
Best for long, narrow kitchens with a utility area at the end.
Two facing counters split wet and dry work, so prep and cooking never compete for the same space.
Island kitchen
Best for open-plan homes and villas with space to spare.
A central island adds worktop, storage and casual seating, and connects the kitchen to the dining area.
Straight kitchen
Best for compact flats, studios and open kitchens.
A single wall of cabinets with tall units at one end makes the most of a small footprint.
Not sure which layout fits? Send us a photo or floor plan of your kitchen on WhatsApp.
Send a Kitchen PhotoModular Kitchens We Have Built
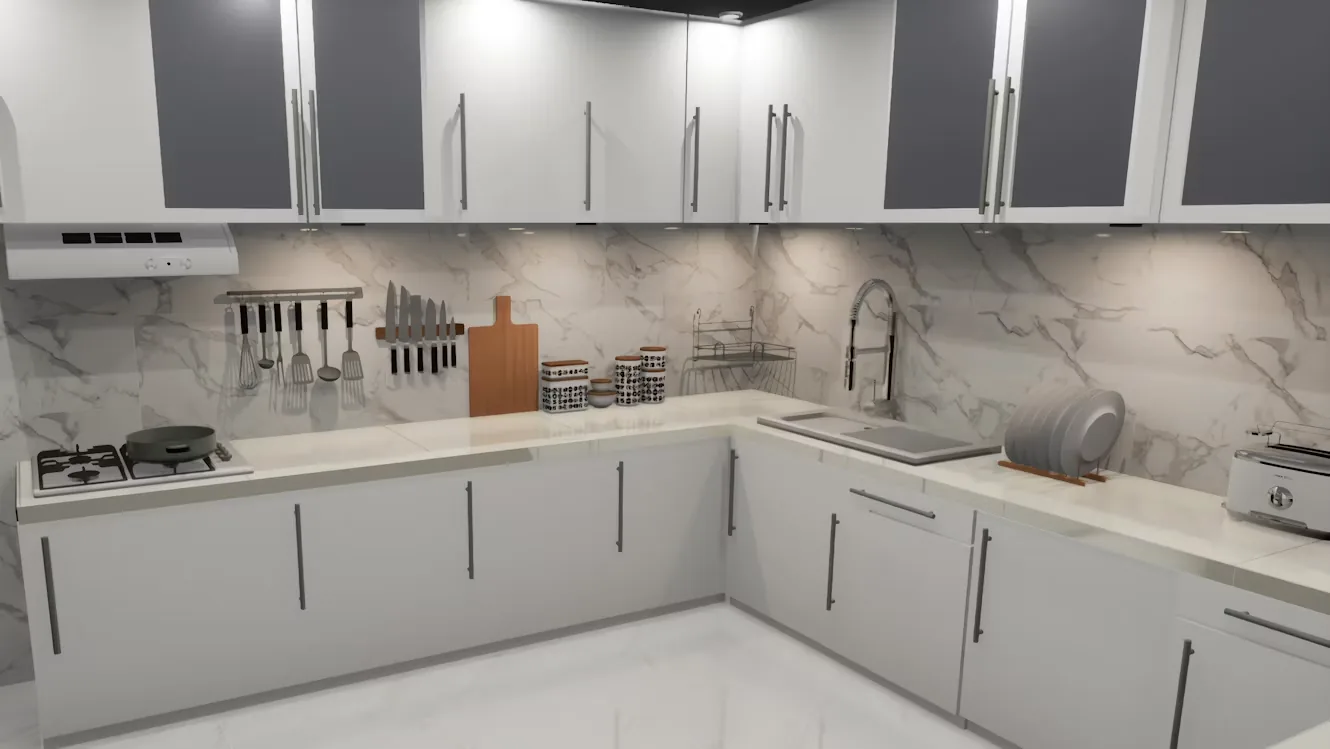
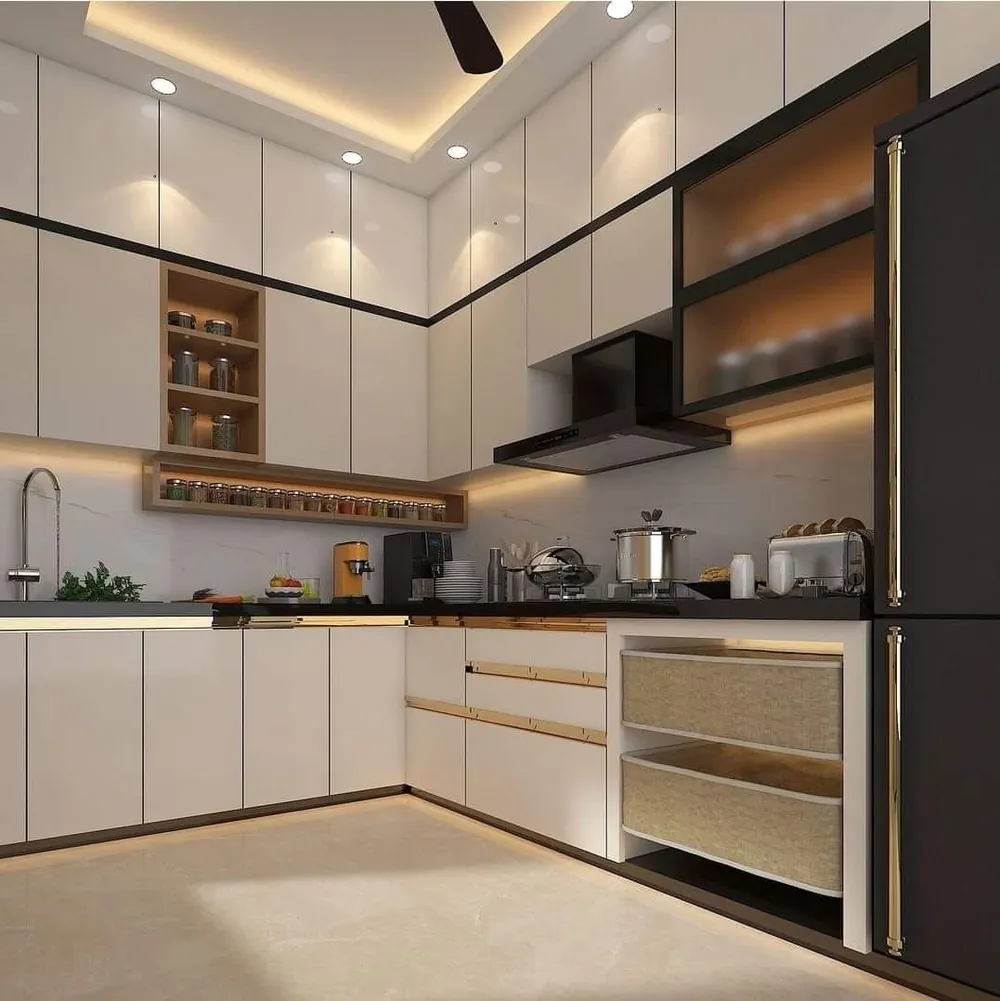
Walk through finished kitchens, then see how a kitchen looks in 3D before work starts.
Built in BWP Plywood, Finished Your Way
Strong BWP plywood cabinet construction, with your choice of laminate, acrylic or PU-painted shutters to suit your kitchen style and budget.
Laminate
Available in matte, gloss and natural wood-grain finishes.
Practical, easy to maintain and available in a wide range of designs.
Acrylic
Smooth, high-gloss shutters for a sleek contemporary kitchen.
Rich colour depth and a reflective finish.
PU Paint
Customisable colours with a smooth painted finish.
Premium appearance with flexible colour and sheen options.
See How Different Finishes Transform a Kitchen
Laminate. Laminate shown here in a warm wood grain on the base cabinets, with matte uppers. It suits busy family kitchens and comes in the widest range of colours and textures.
Acrylic. Acrylic gives a deep, mirror-like gloss that reflects light around the kitchen. It suits contemporary kitchens that want a bold, sleek look.
PU Paint. PU paint gives a seamless, smooth finish in almost any colour, with a choice of sheen. It suits kitchens where colour and a refined look matter most.
Illustrative previews to compare finish styles. We bring real shutter samples to your home at the site visit.
BWP Plywood Cabinet Construction
We use BWP-grade plywood for cabinet construction, selected for its resistance to moisture and suitability for kitchen environments. Material specifications are clearly outlined in your quotation.
Not Sure Which Finish Is Right for Your Kitchen?
Explore finishes, materials and colour combinations with our interior design team.
Get Free Kitchen Design ConsultationStorage That Makes Cooking Easier
Soft-close hinges and channels on every unit, with a 5-year hardware warranty. Choose the storage you need:
Tall units
Floor-to-ceiling pantry storage for groceries and appliances.
Pull-out baskets
Wicker or steel baskets for vegetables and everyday vessels.
Drawers and trays
Deep drawers with cutlery and spice organisers.
Corner solutions
Carousel or magic-corner units so no corner space is wasted.
Chimney and hob space
Planned cut-outs and wall space for your chimney and hob.
Appliance housing
Built-in spaces for microwave, oven and fridge.
Open shelves
Lit open shelves for spices, jars and display.
Under-cabinet lighting
LED strips that light your worktop where you cook.
Standard Modular Kitchen Dimensions
These are the measurements we start from. We adjust them to your height, your appliances and the walls, windows and pipes in your kitchen.
| Element | Typical size | Why it matters |
|---|---|---|
| Counter height | 850 to 900 mm | Set to the main cook’s height, so you do not bend while chopping. |
| Counter depth | 600 mm | Fits a standard hob, sink and appliances with room to work. |
| Gap between counter and wall cabinets | 600 to 650 mm | Clear space for the chimney, backsplash and everyday jars. |
| Wall cabinet height | 600 to 900 mm | Taller units add storage; the top shelf holds less-used items. |
| Walkway in parallel or U-shaped kitchens | 1000 mm or more | Lets two people pass and drawers open fully. |
Modular Kitchens From ₹1.5 Lakh
Your price depends on four things:
- Size and layout. Running feet of cabinets, and whether it is L, U, parallel or island.
- Shutter finish. Laminate, acrylic or PU paint.
- Storage and accessories. Tall units, baskets, corner units and drawers.
- Countertop and backsplash. Stone, quartz or tile choices.
- BWP plywood for every cabinet
- Soft-close hinges and channels
- 3D kitchen design
- Free site visit and measurement
- Lifetime woodwork warranty
- 5-year hardware warranty
Your final price is confirmed in an itemised quote after the free site visit.
Get My Kitchen EstimateYour Kitchen in Six Steps
Consultation
Tell us how you cook, what you store and your budget.
Site visit
We measure walls, windows, plumbing and electrical points.
3D design
See your kitchen in 3D, with an itemised quote.
Materials
Pick finishes and hardware from samples at home.
Build and install
Built to measure and fitted under supervision.
Handover
Final check, cleaning and your warranty in writing.
We bring the samples to you. No showroom visit needed: see every finish in your own kitchen light.
Book a Free Site VisitWhat Our Clients Say About Their Kitchens
4.8 out of 5 average across our client reviews
“We got our 3BHK interiors completed for our apartment in Gachibowli. The team delivered right on schedule within 45 days. The modular kitchen setup with BWP plywood and soft-close cabinets turned out super functional and sleek. Great attention to detail and zero cost slippage from the initial quotation!”
“Excellent value for money! Their team helped us plan full home interiors—from wallpaper selection and master bedroom headboards to modular kitchen accessories—strictly within our budget. The post-handover service and warranty support give us complete peace of mind.”
Modular Kitchen FAQs
How much does a modular kitchen cost in Hyderabad?
Our modular kitchens start from ₹1.5 lakh. The final price depends on the kitchen size, layout, shutter finish and accessories you choose. You get an itemised quote after the free site visit.
How long does a modular kitchen take?
Most projects are delivered in about 35 days after the design and materials are approved. We confirm your timeline in the quote.
Which material do you use for kitchen cabinets?
We use BWP (boiling water proof) plywood for every cabinet carcass, not only the sink unit. It handles water and steam far better than MR plywood or particle board.
Which kitchen layout is best for my home?
It depends on the shape of your kitchen. L-shaped suits most square kitchens, parallel suits long narrow ones, U-shaped suits larger kitchens, and an island needs an open plan. We suggest the best fit after measuring your space.
Will I see my kitchen design before work starts?
Yes. Every kitchen is designed in 3D first, and we walk you through the design and the itemised quote at your home before any work begins.
What warranty do you give on modular kitchens?
All BWP plywood woodwork carries a lifetime warranty. Hinges, channels and other hardware carry a 5-year warranty. Both are given in writing at handover.
Can I see the materials before I decide?
Yes. We bring shutter, laminate and hardware samples to your home, so you can see each finish in your own kitchen light.
Do you have a modular kitchen showroom?
We work on-site instead of from a showroom. We visit your home to measure, then bring samples and the 3D design to you.
Planning other rooms too? See our home interiors, wardrobe designs and interior design costs.
Modular Kitchens Across Hyderabad
Based in Kompally, we design and install modular kitchens across Hyderabad and Secunderabad.
- Kompally
- Kukatpally
- Miyapur
- Gachibowli
- Madhapur
- Kondapur
- Manikonda
- Nallagandla
- Kokapet
- Jubilee Hills
- Banjara Hills
Get a Free Kitchen Design
Share a few details and we’ll call you back. Your free consultation includes a call about your needs, a site visit with measurements and approximate budget guidance.
- +91 86674 38931
- hello@homeinteriordesign.in
- Kompally, Hyderabad · site visits across Hyderabad