
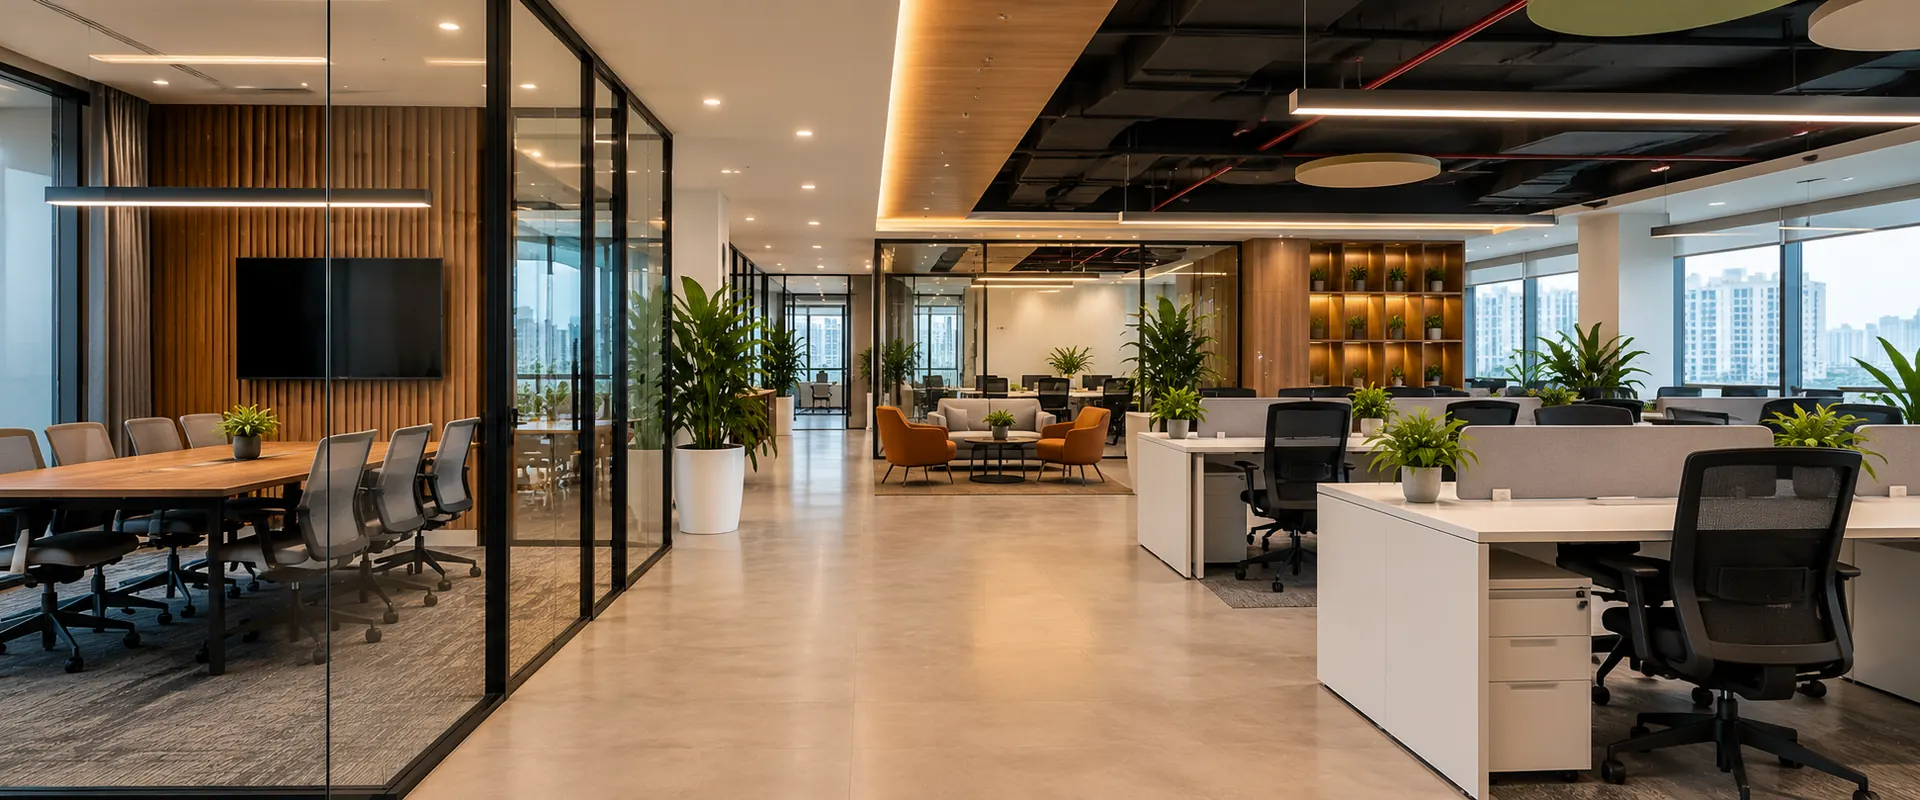
Commercial Interior Design in Hyderabad, Built Around Your Business
Interiors for offices, retail shops, showrooms and clinics. Practical layouts, durable finishes and designs that work for your team and your customers.
Free site visit and a quote based on your space
Commercial Spaces We Design
Office interior design, retail shop interiors, showrooms and clinics, each planned around how the space is used every day.
Office Interiors
Startups, corporate offices and co-working floors planned for focus and collaboration.
- 1ReceptionA welcoming front desk and waiting seats near the entrance.
- 2WorkstationsDesks planned for your team size, with storage under each.
- 3Manager cabinA private cabin with a desk and storage.
- 4Conference roomMeeting table, storage credenza and a presentation wall.
- 5PantryCounter and storage for a tea and lunch area.
Retail Shop Interiors
Shops planned to guide customers to your products and make every wall work for display.
- 1Wall display shelvingShelves and wall units that put products at eye level.
- 2Island displaysCentre units that guide customers through the shop.
- 3Cash counterA billing counter near the entrance with storage below.
- 4Feature wallA branded back wall that draws people inside.
- 5StorageBack-of-shop storage that keeps the floor clear.
Showroom Interiors
Showrooms where lighting, layout and finishes put your products in the best light.
- 1Feature wallA lit backdrop for your key products.
- 2Product zonesPlatforms that group products and set the customer path.
- 3Display wallsWall systems for samples and accessories.
- 4Customer loungeSeating where customers can sit and decide.
- 5Reception deskA front desk to greet visitors and close sales.
Clinic Interiors
Clinics with a calm waiting area and practical rooms that are easy to keep clean.
- 1ReceptionA front desk with storage for files and billing.
- 2Waiting areaCalm seating with easy-to-clean finishes.
- 3Consultation roomDoctor’s desk, patient seating and an examination area.
- 4Second roomA second consultation or procedure room.
- 5Supplies and recordsCabinets that keep supplies and files organised.
Plan Your Space in 30 Seconds
Choose your space, its size and the areas you need. Watch your plan come together, then get an estimate for it.
Tick the areas you need and they will appear here.
Your plan is a starting point. We confirm the layout after measuring your space on a free site visit.
Commercial Interior Design Ideas
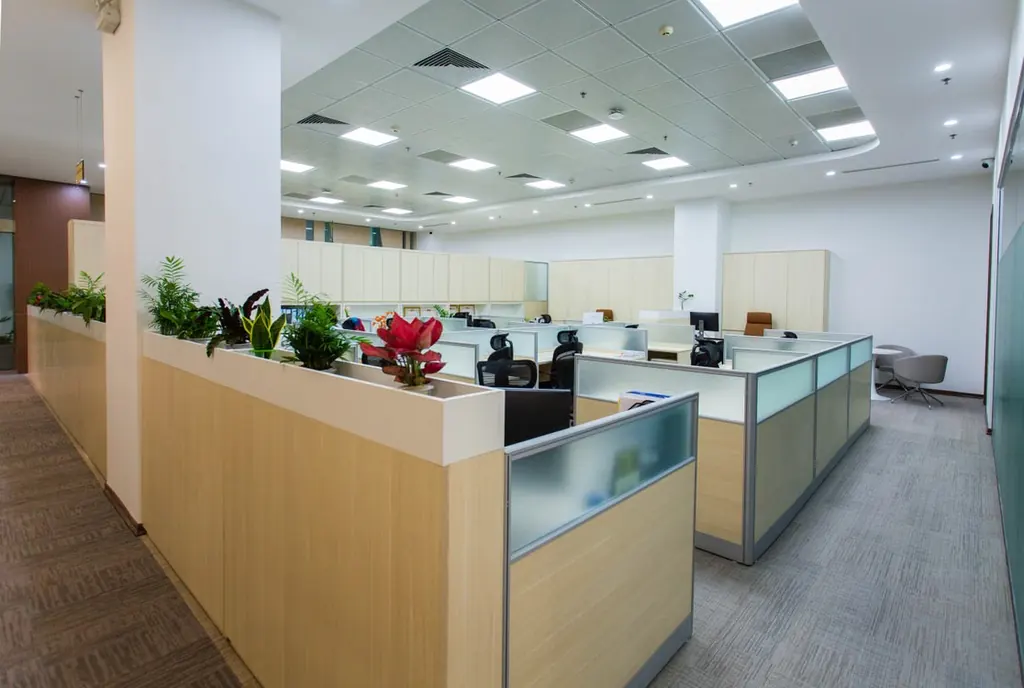 Design inspiration
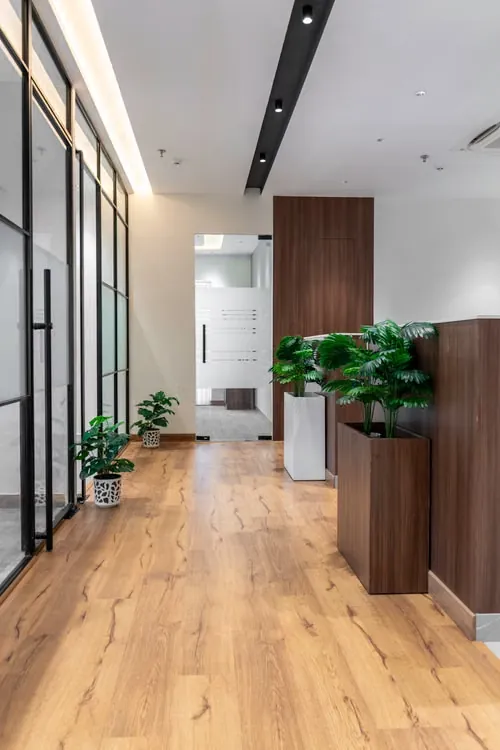 Design inspiration
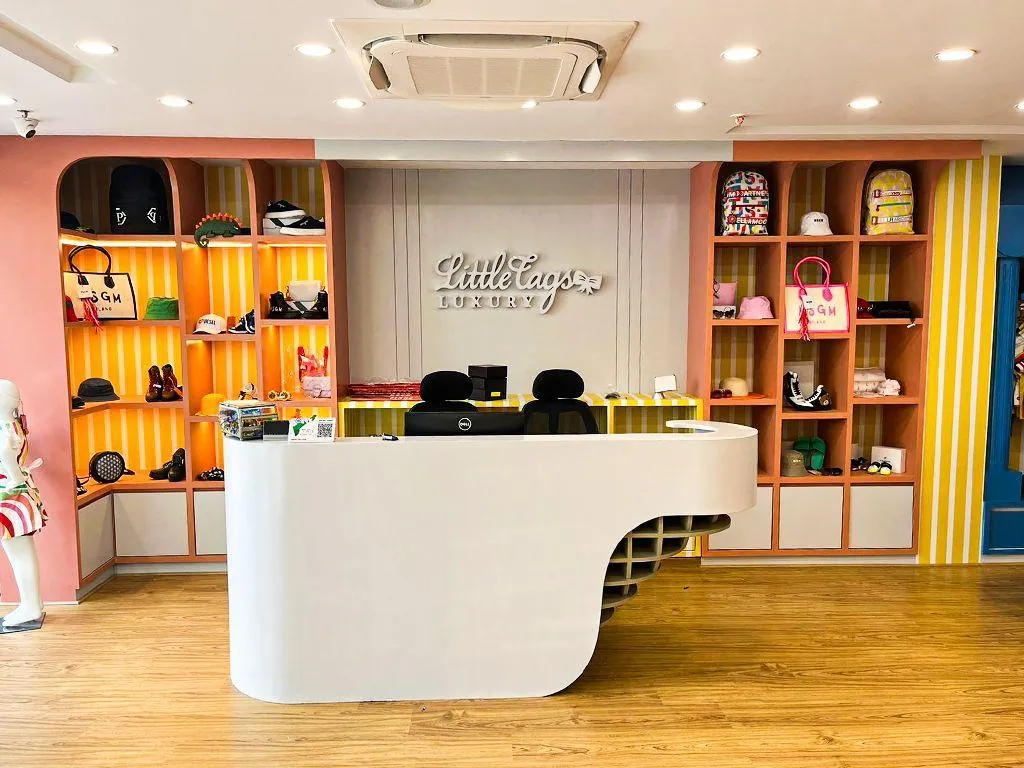 Design inspiration
Want a similar design for your space? Get a Consultation
What a Commercial Interior Can Include
Choose the areas you need. Your quote lists exactly what is included for your space.
- Reception and waitingReception counter, waiting seating, feature wall and storage
- Workstations and cabinsWorkstations, manager cabins and partitions planned for your team size
- Meeting and conferenceConference tables, storage credenzas and presentation walls
- Display and storageDisplay shelving, counters, filing cabinets and lockers
- Ceilings and lightingGypsum or grid false ceilings with planned task and accent lighting
- Design and materials2D layouts, 3D views and material samples, with BWP plywood for woodwork
See How Lighting Changes a Space
Select a lighting layer to see how it changes the same office.
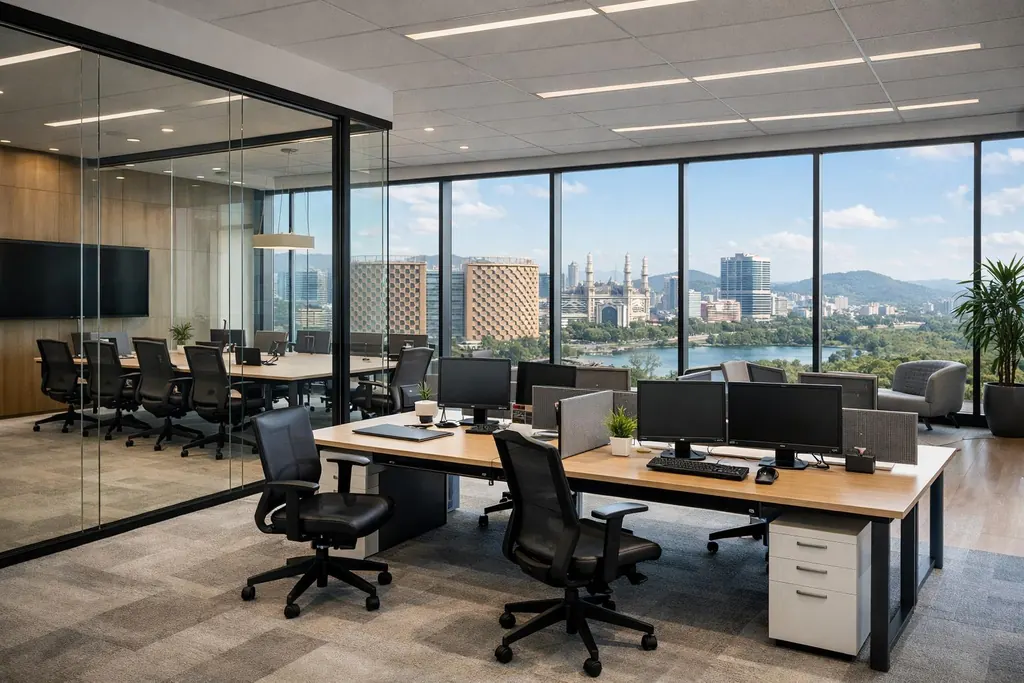 Simulated lighting
Ambient lighting
General light that fills the whole space evenly, so it feels open and comfortable.
- Typical fittings
- Cove lights, ceiling panels and diffused downlights
- Best for
- Reception, corridors and open work areas
Task lighting
Focused light where work happens, so desks and counters are bright without glare.
- Typical fittings
- Linear pendants, desk lights and under-shelf strips
- Best for
- Workstations, cash counters and consultation desks
Accent lighting
Highlights that draw the eye to feature walls, products and textures.
- Typical fittings
- Spotlights, track lights and concealed LED strips
- Best for
- Feature walls, displays and planters
Layered lighting
All three layers together, which is how we plan most commercial spaces.
- Typical fittings
- A mix of ambient, task and accent fittings on separate switches
- Best for
- Every commercial space
Already Have Your Floor Plan?
Share the floor plan of your office, shop, showroom or clinic and tell us how you want to use it. We’ll help you explore layout options and a suitable budget for your space.
What Affects the Cost of Commercial Interiors
Every commercial space is different, so we quote after a free site visit. These are the main things that shape your quote.
- Carpet areaThe size of the space in square feet and how many rooms it is divided into.
- Type of spaceAn office, shop, showroom and clinic each need different furniture and finishes.
- Team and display needsThe number of workstations, cabins or display units you need.
- Materials and finishesLaminates, veneers, glass and hardware chosen for each area.
- Ceilings and lightingThe ceiling design and the lighting plan for each zone.
- Condition of the spaceWhether it is a bare shell or an existing interior that needs changes.
What to check in your quotation
Your quotation lists every inclusion area by area. These items vary from project to project, so please check whether each one is included in yours:
- Electrical work and new points
- Air conditioning and ducting
- Civil changes, flooring and plumbing
- Chairs and loose furniture
- Signage and branding
- Taxes
Why Choose Home Interior Design
- Design built around your businessWe start with how your team and customers use the space, then plan the layout.
- Practical space planningLayouts planned on your measured floor plan to make the most of every square foot.
- 2D and 3D designsSee each area in 3D before work begins, explained in person at your site.
- Custom woodwork and installationBWP plywood woodwork made to your measurements, with installation coordinated on site.
- Transparent quotationsAn itemised quote that lists each area, material and brand before work begins.
- Local Hyderabad site coordinationBased in Kompally, with free site visits for commercial spaces across Hyderabad.
Our Six-Step Design Process
Initial Consultation
Share your business, space and budget.
Site Visit & Measurements
We measure the space, free of charge.
Space Planning & 3D Design
2D layouts and 3D views of each area.
Materials & Quotation
Choose finishes and review an itemised quote.
Production & Installation
Woodwork is made and installed on site.
Final Walkthrough
We check every area with you at handover.
The site visit is free. We measure your space and talk through layout ideas before you commit to anything.
Book My Free Site VisitCommercial Interior Design FAQs
How much does commercial interior design cost in Hyderabad?
The cost depends on the carpet area, the type of space, the furniture you need and the finishes you choose. Every commercial project is quoted after a free site visit, and your itemised quotation lists exactly what is included.
Which commercial spaces do you design?
We design offices, retail shops, showrooms and clinics across Hyderabad. If your space is different, share the details and we will tell you how we can help.
Do you provide 3D designs for offices and shops?
Yes. Every project includes 2D layouts and 3D views of each area, which we present and explain at your site before work begins.
How long does a commercial interior project take?
It depends on the size of the space and the scope of work. We confirm the schedule in your quotation once the design and materials are approved.
What materials do you use?
We use BWP plywood for woodwork, with branded hardware. Woodwork carries a lifetime warranty, and hinges and other hardware carry a 5-year warranty.
Can I share my floor plan before the site visit?
Yes. Send your floor plan on WhatsApp and tell us what the space is for. We will suggest layout ideas and the next steps for your site visit.
Planning your home too? See our residential interior design in Hyderabad and modular kitchens.
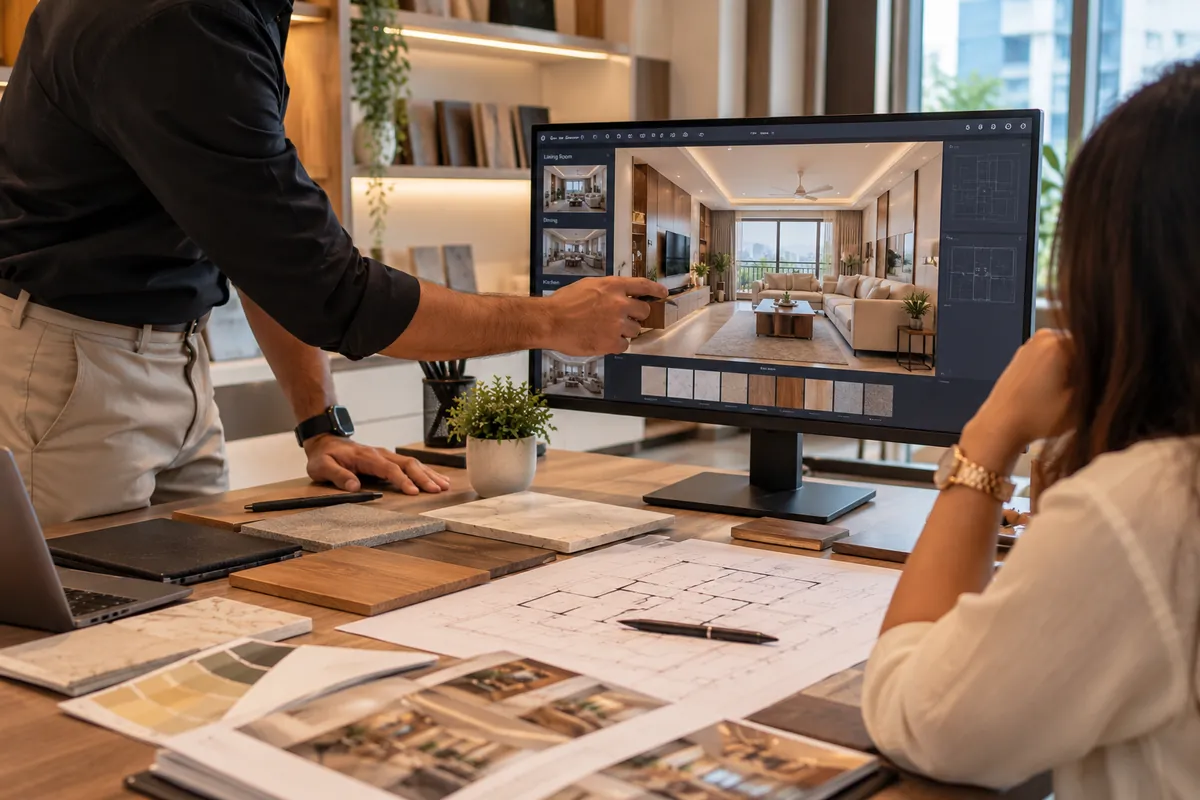
Get Your Commercial Interior Estimate
Tell us about your space and what you need. We will call you back to plan a free site visit and discuss a budget that suits your business.
- +91 86674 38931
- hello@homeinteriordesign.in
- Kompally, Hyderabad · free site visits across Hyderabad