2BHK Interior Design Cost in Hyderabad (2026 Guide)
What you get for your money, what pushes the price up, and how to plan a 2BHK interior budget without surprises.
In this article
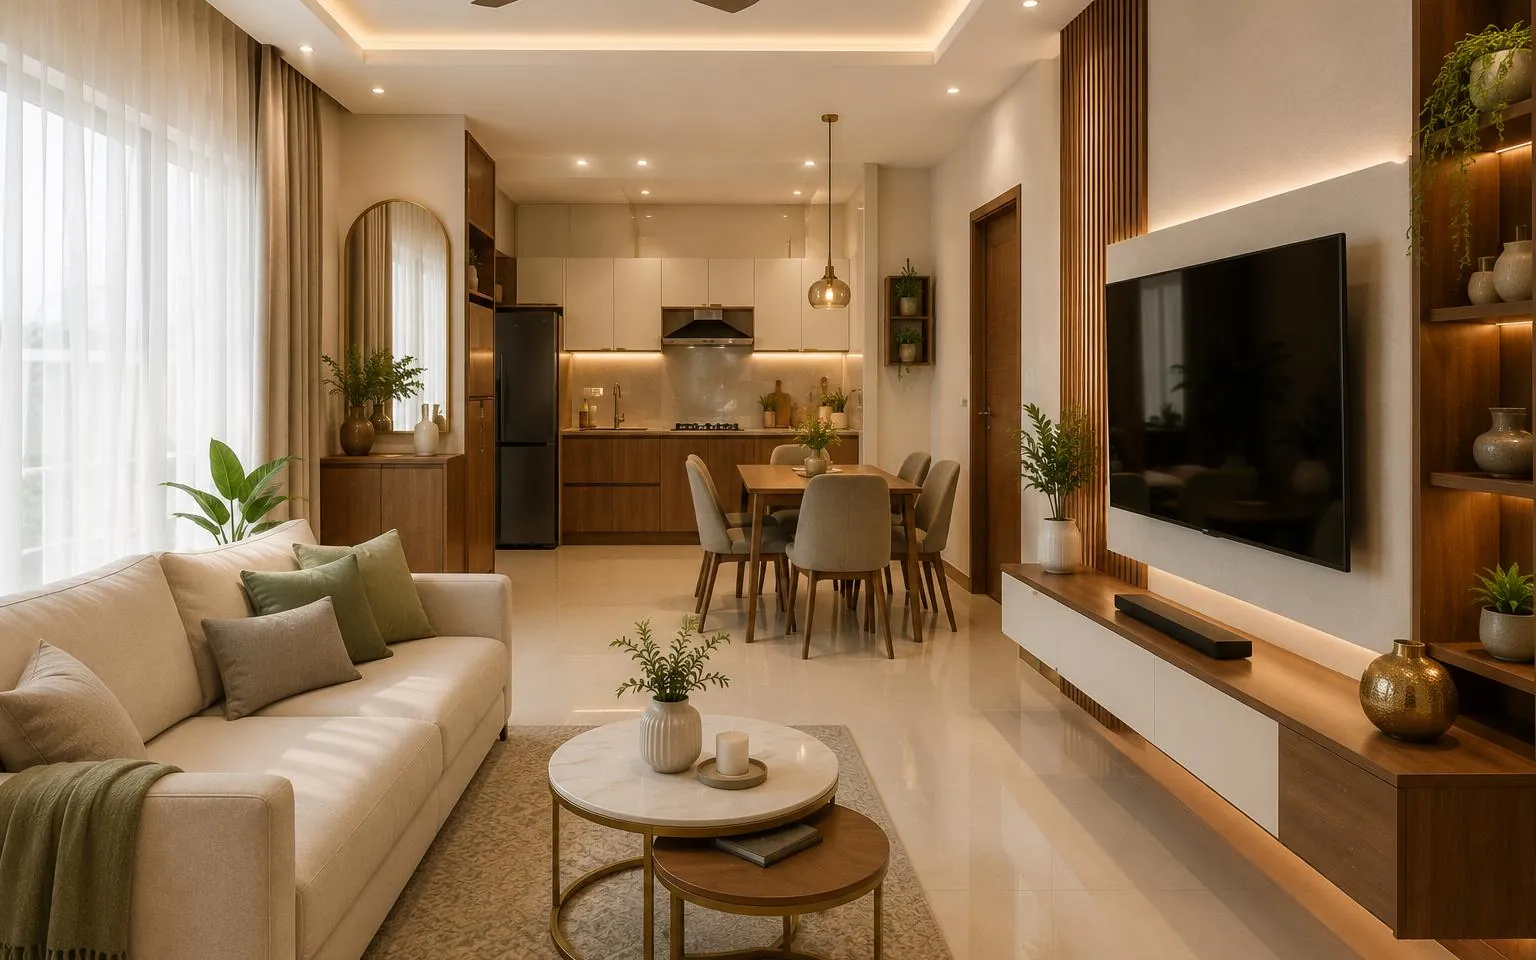
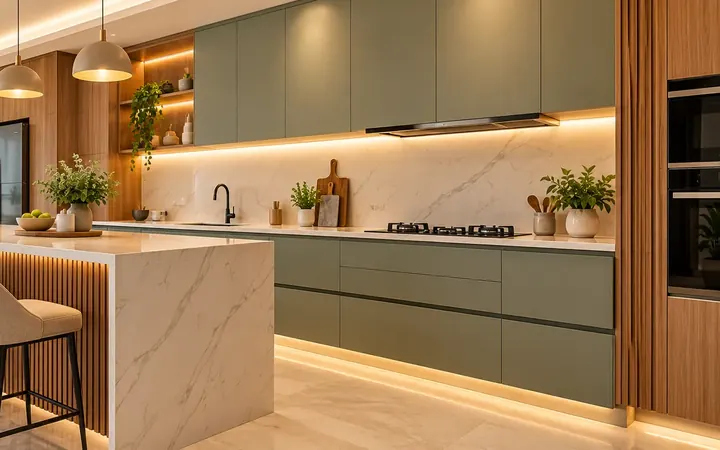
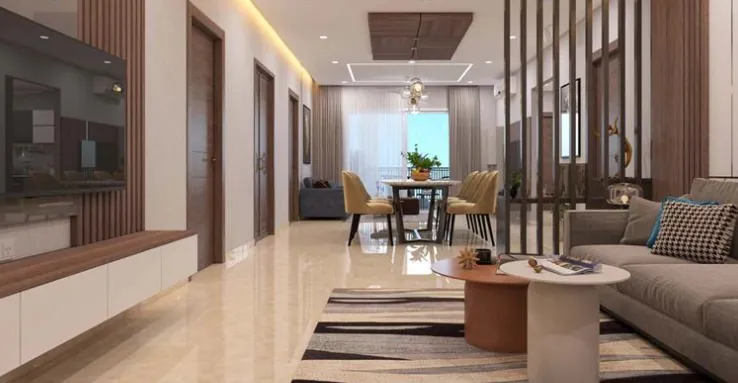
At Home Interior Design, 2BHK essentials (a modular kitchen, bedroom wardrobes and a TV unit) start from ₹5 lakh, and a modular kitchen on its own starts from ₹1.5 lakh. A complete 2BHK with false ceilings, extra storage and feature walls costs more, and the exact figure depends on room sizes, materials and finishes. You get an itemised quote after a free site visit.
What a 2BHK interior budget usually covers
“2BHK interiors” can mean very different things, which is why quotes in Hyderabad vary so widely. Before you compare prices, check what each quote actually includes. Most projects fall into one of two scopes.
| Item | What it covers | Our starting price |
|---|---|---|
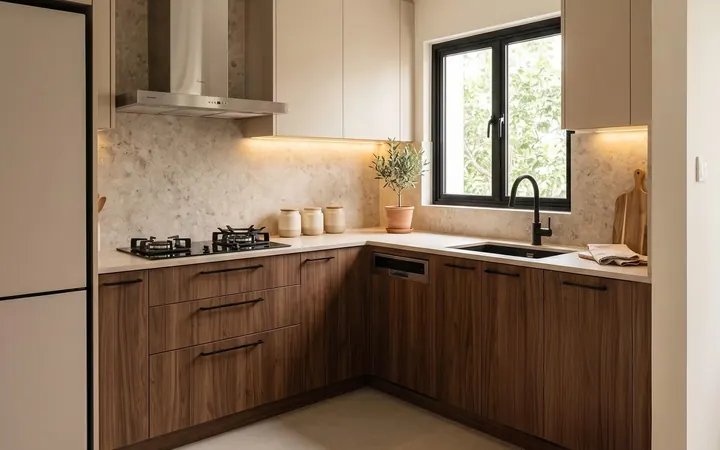
| Modular kitchen | Base and wall cabinets, tall unit, countertop-ready carcass, soft-close hardware | From ₹1.5 lakh |
| 2BHK essentials | Modular kitchen, wardrobes in both bedrooms and a TV unit | From ₹5 lakh |
| Full home (for comparison) | 3BHK complete interiors, room by room | From ₹8 lakh |
| Add-ons | False ceilings, crockery unit, study desk, puja unit, lofts, wall panelling | Quoted after the site visit |
The essentials package is where most families start, because the kitchen and wardrobes are the pieces you use every day and the hardest to live without. Everything else can be added in the same style later, as long as the whole home is designed together first.
What changes the cost of a 2BHK interior
Two 2BHK flats of the same size can end up with very different budgets. These are the factors that move the number the most.
1. Room sizes and wall lengths
Wardrobes and kitchens are priced largely by size. A 10-foot wardrobe wall costs more than a 7-foot one, and an L-shaped kitchen with a tall unit costs more than a straight one. This is why an accurate site measurement matters more than any online calculator.
2. The plywood grade
The carcass (the box behind the shutters) is the biggest material cost. MR grade plywood is cheaper but meant for dry areas, while BWP plywood resists water and humidity far better. We use BWP plywood for all woodwork. Read our guide to BWP vs MR plywood for the full comparison.
3. Shutter finishes
Laminate is the most practical and budget-friendly finish for most homes. Acrylic, high-gloss and lacquered finishes look striking but cost more and need more care. Mixing finishes, for example gloss for wall units and matte laminate for base units, is a good way to balance looks and budget.
4. Hardware and accessories
Soft-close hinges, drawer channels, tandem boxes, corner carousels and pull-out baskets add convenience and cost. Spend on the hardware you use every day, such as kitchen drawers, and keep it simple elsewhere.
5. False ceilings and lighting
A gypsum false ceiling with cove lighting transforms a living room, but it is a separate line item. Many families do the living room ceiling first and keep the bedrooms simple.
6. Design complexity
Fluted panels, curved edges, open display niches and integrated lighting all take more material and more installation time than plain, flat shutters.
Essentials first or the full home at once?
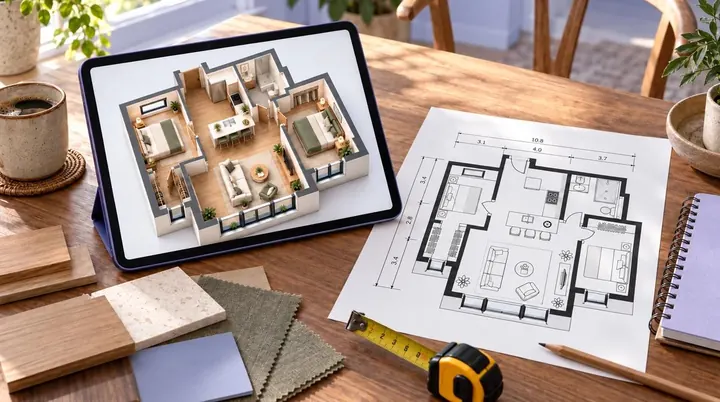
If your budget is fixed, plan the full home in 2D and 3D first, then decide what to build now. Doing it this way means the second phase matches the first, rather than looking like a different project. A common split for a 2BHK is:
- Phase 1: modular kitchen, bedroom wardrobes and the TV unit.
- Phase 2: living room false ceiling, crockery unit, study desk and feature walls.
Six ways to keep your 2BHK budget under control
- Approve the 3D design before work starts. Changes after production starts are the most common cause of cost overruns.
- Ask for an itemised quote. A single lump-sum figure makes it hard to compare or to trim.
- Choose laminates for most shutters. Keep premium finishes for one or two feature pieces.
- Use full-height wardrobes with lofts. You get far more storage for a small extra cost.
- Keep the kitchen layout simple. An L-shape or parallel layout is usually more efficient than a complicated one.
- Plan electrical points early. Moving points after the wardrobes and TV unit are installed adds cost and mess.
Questions to ask before you sign a quote
Quotes can look cheaper simply because they leave things out. Ask whether these are included:
- Countertop for the kitchen, and its material
- Hob, chimney, sink and appliances (usually separate)
- Electrical changes, new points and lighting fixtures
- Painting and wall finishes
- Any civil work, such as breaking or moving walls
- Warranty on woodwork and hardware, in writing
How we price a 2BHK in Hyderabad
We start with a free site visit anywhere in Hyderabad to measure every room. You then get 2D layouts and 3D designs, choose materials from samples, and receive one itemised quote before anything is made. Most projects are delivered in about 35 days after the design and materials are approved, with a lifetime warranty on woodwork and a 5-year warranty on hinges and other hardware. See our interior design cost page for more detail.
Frequently asked questions
What is the minimum budget for 2BHK interiors in Hyderabad?
Our 2BHK essentials (kitchen, wardrobes and TV unit) start from ₹5 lakh. If you only need a kitchen, modular kitchens start from ₹1.5 lakh.
Is it cheaper to do interiors in stages?
The total cost is similar, but staging spreads the spend. The key is to design the whole home first so later rooms match.
How long do 2BHK interiors take?
Most projects are delivered in about 35 days after the design and materials are approved.
Does the price include the countertop and appliances?
Appliances such as the hob, chimney and sink are usually separate. Ask for every item to be listed in the quote so you can compare like for like.
Plan Your Home With Us
Tell us your locality and home type. We will call you back to fix a time for the site visit.
- +91 86674 38931
- hello@homeinteriordesign.in
- Kompally, Hyderabad · free site visits across Hyderabad