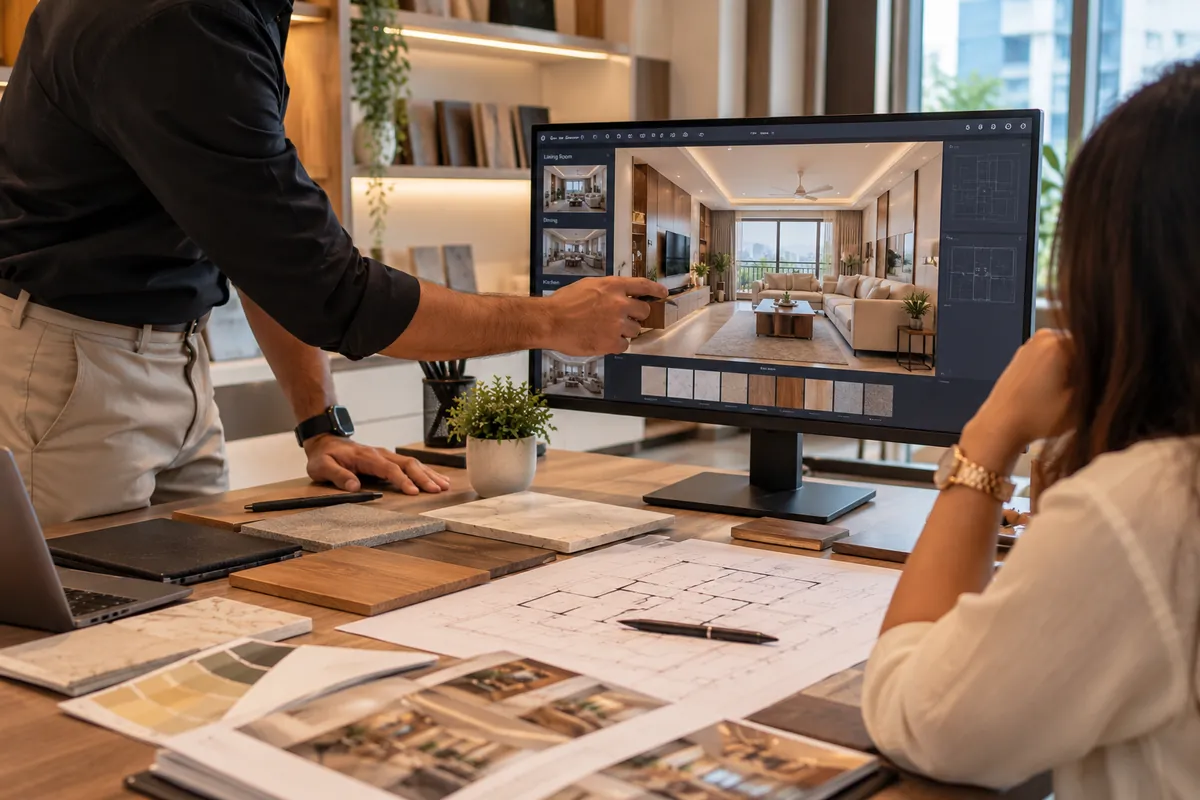
Our Interior Design Process in Hyderabad
From a free site visit to 2D and 3D designs, material selection, installation and handover. You approve every step, and most homes are ready in about 35 days after design approval.
- Free site visit
- 2D and 3D designs
- BWP plywood
- Lifetime woodwork warranty
Six Steps From First Call to Handover
Tap a step to see what we do, what you decide and what you get at each stage.
Hi, we got possession of our 3BHK in Kompally. Need kitchen, wardrobes and TV unit. Can you visit this weekend?
Sure! We can visit on Saturday at 11 AM. Please share your floor plan if you have one.
Done, sending it now 👍
Talk to us
Call, WhatsApp or fill the form. Tell us your home type, the rooms you want done and your rough budget.
What we do
- Understand your rooms, style and budget
- Answer your questions about cost and timelines
- Book a free site visit at a time that suits you
Your part
- Share your floor plan or a few photos if you have them
- Tell us your move-in or griha pravesam date
You getA free site visit, booked
Free site visit
We visit your home anywhere in Hyderabad, measure every room and check the walls, windows, electrical and plumbing points.
What we do
- Measure every wall, window and door
- Note electrical and plumbing points
- Discuss storage and how your family uses each room
Your part
- Walk us through how you use each room
- Point out your must-haves
You getExact measurements of your home
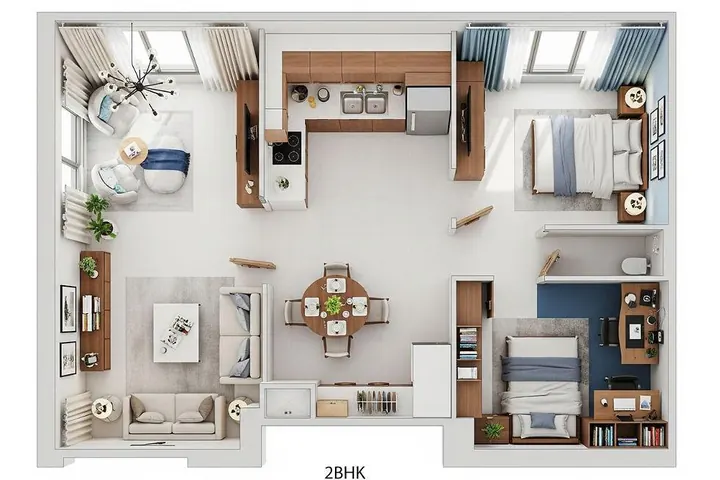
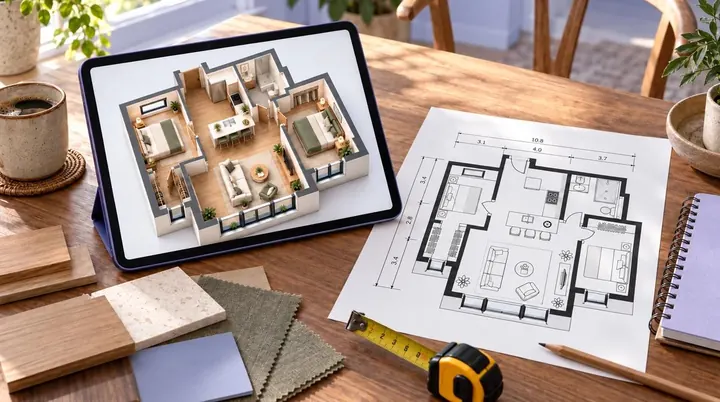
2D and 3D design
We plan the layout in 2D, then show every room in 3D with finishes, storage and lighting, so you see the result before any work starts.
What we do
- Draw 2D layouts with storage and furniture placement
- Create 3D views of each room
- Make changes until you are happy
Your part
- Review the designs and ask for changes
- Approve the final design
You get2D layouts and 3D designs of your rooms
Itemised quoteRoom by room
- Modular kitchenBWP plywood, laminate finish, hardware as selected
- WardrobesBWP plywood, sliding or hinged shutters
- TV unitBWP plywood, chosen finish
- False ceiling and lightsDesign as approved in 3D
Lifetime warranty on woodwork · 5 years on hinges and hardware
Materials and quote
Choose laminates, finishes and hardware from samples, then get one itemised quote for the whole project.
What we do
- Show samples of laminates, finishes and hardware
- Use BWP plywood for all woodwork
- Prepare an itemised quote that lists every item
Your part
- Pick your finishes and colours
- Approve the materials and quote
You getA clear, itemised quote before work starts
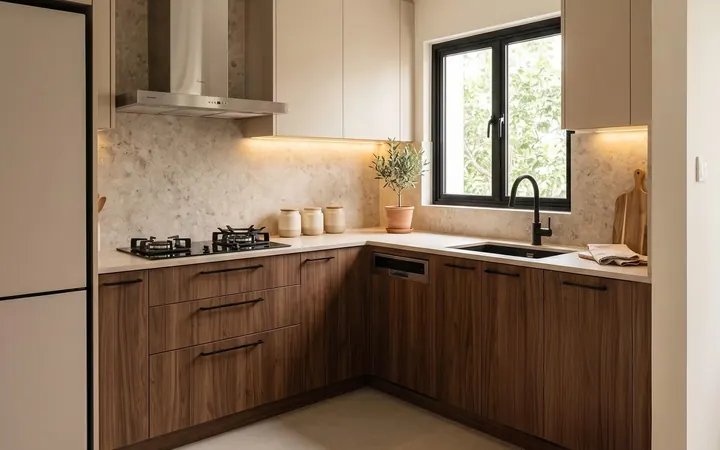 Design inspiration
Build and install
Once the design and materials are approved, your woodwork is made with BWP plywood and installed room by room. Most projects are delivered in about 35 days.
What we do
- Make the woodwork with BWP plywood
- Install room by room under supervision
- Keep you updated on WhatsApp
Your part
- Visit the site when convenient
- Tell us anything you want checked
You getYour interiors, ready in about 35 days
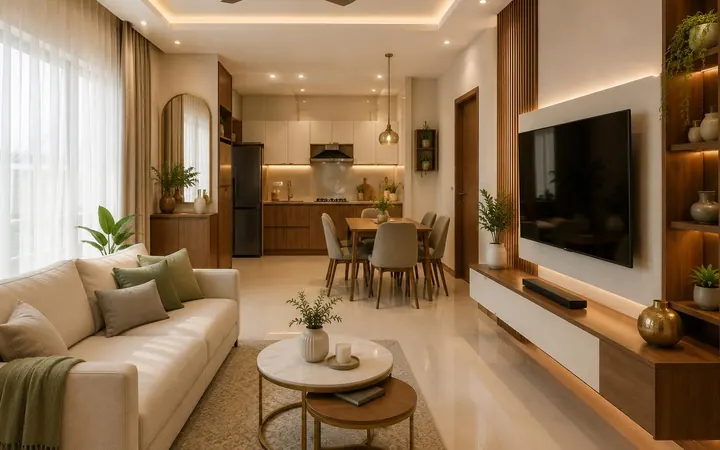 Design inspiration
Handover and warranty
We walk through every room with you, check the shutters, drawers and lights, and hand over your warranty details.
What we do
- Go through every room and fitting with you
- Explain care for laminates and hardware
- Hand over your warranty details
Your part
- Inspect each room with us
- Move in and enjoy your home
You getLifetime warranty on woodwork, 5 years on hinges and hardware
When Will My Home Be Ready?
Most projects are delivered in about 35 days once the design and materials are approved. Pick a date to see your timeline.
- Before day 1Free site visit, 2D and 3D design, materials and quote
- Day 1You approve the design and materials
- About day 35Installation complete and handover
An estimate for most projects. Your exact schedule is confirmed with your quote.
What You Can Count On
15 years of designing homes in Hyderabad has taught us what homeowners need most: clarity before work starts and quality that lasts.
- Free site visit
We come to your home anywhere in Hyderabad to measure and plan. We have no showroom, so the planning happens in your own space.
- 2D and 3D before work starts
You see every room in 3D and approve it before anything is made.
- BWP plywood woodwork
Kitchens, wardrobes and units are made with BWP plywood.
- Itemised quote
One quote that lists every item, approved by you before work begins.
- About 35 days
Most projects are delivered in about 35 days after design and material approval.
- Warranty you can count on
Lifetime warranty on woodwork and 5 years on hinges and other hardware.
Know Your Budget Before the Site Visit
Modular kitchens from ₹1.5 lakh, 2BHK essentials from ₹5 lakh, 3BHK full homes from ₹8 lakh and villas from ₹10 lakh.
How the Process Felt for Them
“Finding a reliable interior team in Hyderabad can be tough, but they made the process smooth. From 3D visualization renderings to final execution, everything matched line-by-line. The customized TV unit with warm paneling and concealed LED lights is now the highlight of our living room.”
“Outstanding work on our 2BHK flat. They maximized every square foot of space with smart sliding wardrobes and compact crockeries. The project manager was available on-site every day and kept us updated on WhatsApp. Highly recommended for affordable yet premium interior work!”
“Excellent value for money! Their team helped us plan full home interiors, from wallpaper selection and master bedroom headboards to modular kitchen accessories, strictly within our budget. The post-handover service and warranty support give us complete peace of mind.”
Process FAQs
How long does a home interior project take?
Most projects are delivered in about 35 days after the design and materials are approved. The site visit, 2D and 3D design and quote come before that, and how long they take depends mostly on how quickly you review and approve.
Is the site visit really free?
Yes. We visit your home anywhere in Hyderabad, measure every room and discuss your needs at no cost.
Can I change the design after seeing it in 3D?
Yes. You can ask for changes to the 2D layouts and 3D designs before you approve them. Work starts only after you approve the design, materials and quote.
Do you have a showroom?
No. We are based in Kompally and plan everything at your home, where we take measurements and show material samples in your own space and light.
Which materials do you use?
All woodwork is made with BWP plywood. You choose laminates, finishes and hardware from samples during the materials step.
What warranty do I get after handover?
You get a lifetime warranty on woodwork and a 5-year warranty on hinges and other hardware.
I have a griha pravesam date. Can you work to it?
Tell us the date when you book your site visit. Use the timeline planner on this page to see when the design needs to be approved, and we will confirm the schedule with your quote.
Explore full home interiors, modular kitchens, residential interiors, our projects and about us.
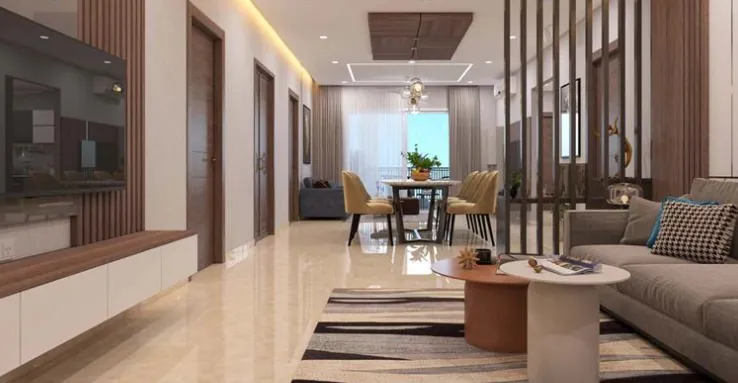
Book Your Free Site Visit
Tell us about your home and when you want to move in. We will call you back to fix a time for the site visit.
- +91 86674 38931
- hello@homeinteriordesign.in
- Kompally, Hyderabad · free site visits across Hyderabad