
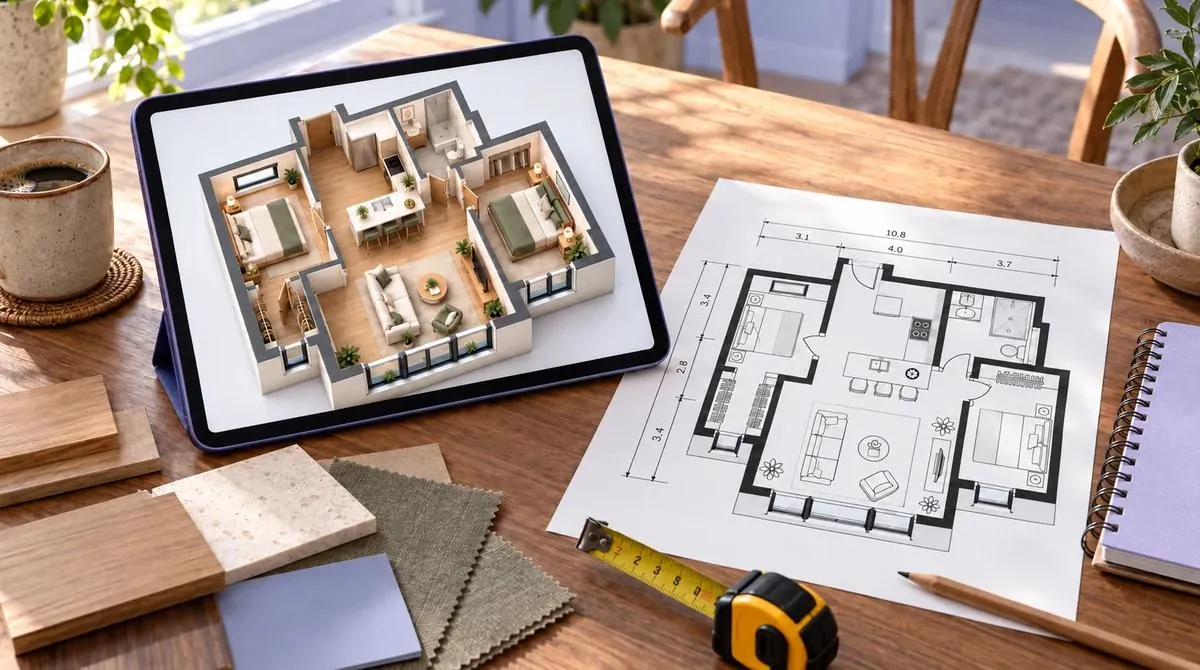
Full Home Interiors in Hyderabad, One Team, One Quote
Every room of your home designed and delivered together: living, kitchen, bedrooms, wardrobes, ceilings and lighting, with matching finishes throughout.
- 2BHK essentials₹5 lakh
- 3BHK full home₹8 lakh
- Villa₹10 lakh
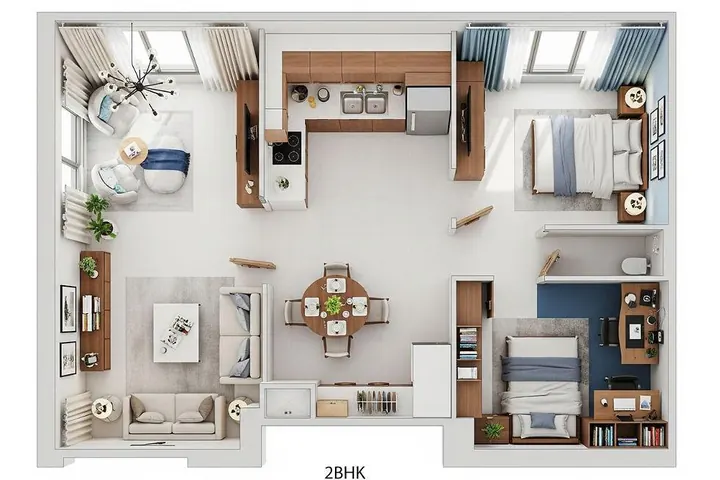 1Living and dining2Kitchen3Master bedroom4Second bedroom
Tap a room to see how it is designed
Plan your whole homePick Your Home, Tick Your Rooms
See every room you want designed on one plan, then get one itemised quote for the whole home.
Tick the rooms you want done
Tick the rooms you want done
Tick the rooms you want done
Walk Through a Home Designed Together
Four rooms from one design language: the same woods, neutrals and warm lighting, from the living room to the second bedroom.
 Design inspiration
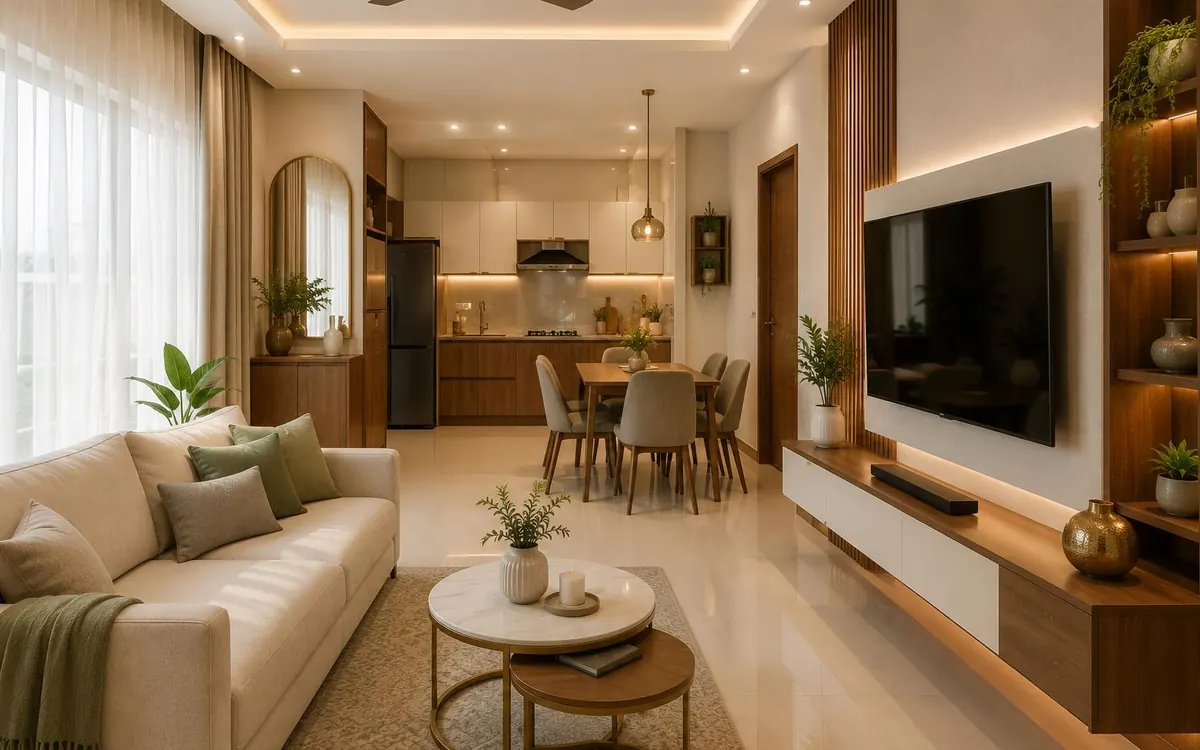
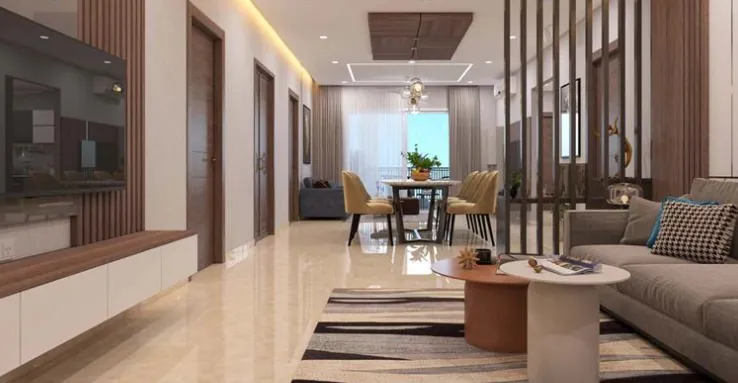
Living and dining
Walnut slats, warm cove lighting and a floating TV unit set the palette for the whole home.
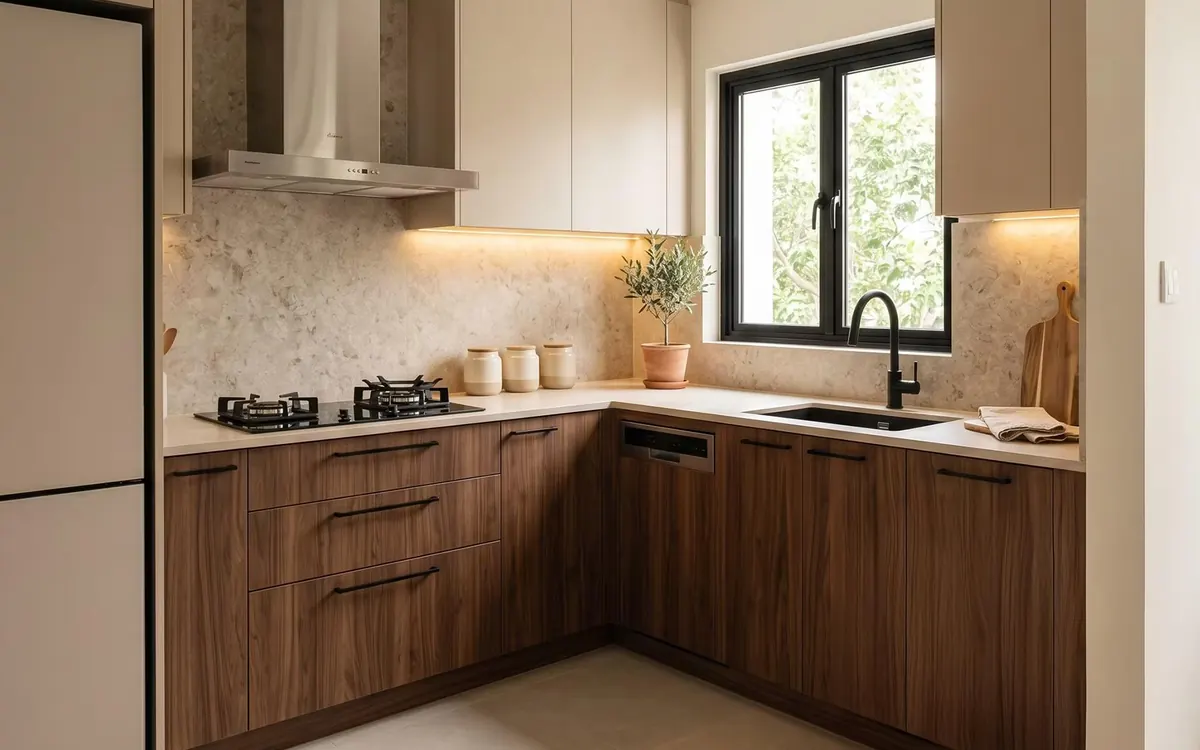
Modular kitchen
The same walnut and soft beige carry into the kitchen, with under-cabinet lights over the counter.
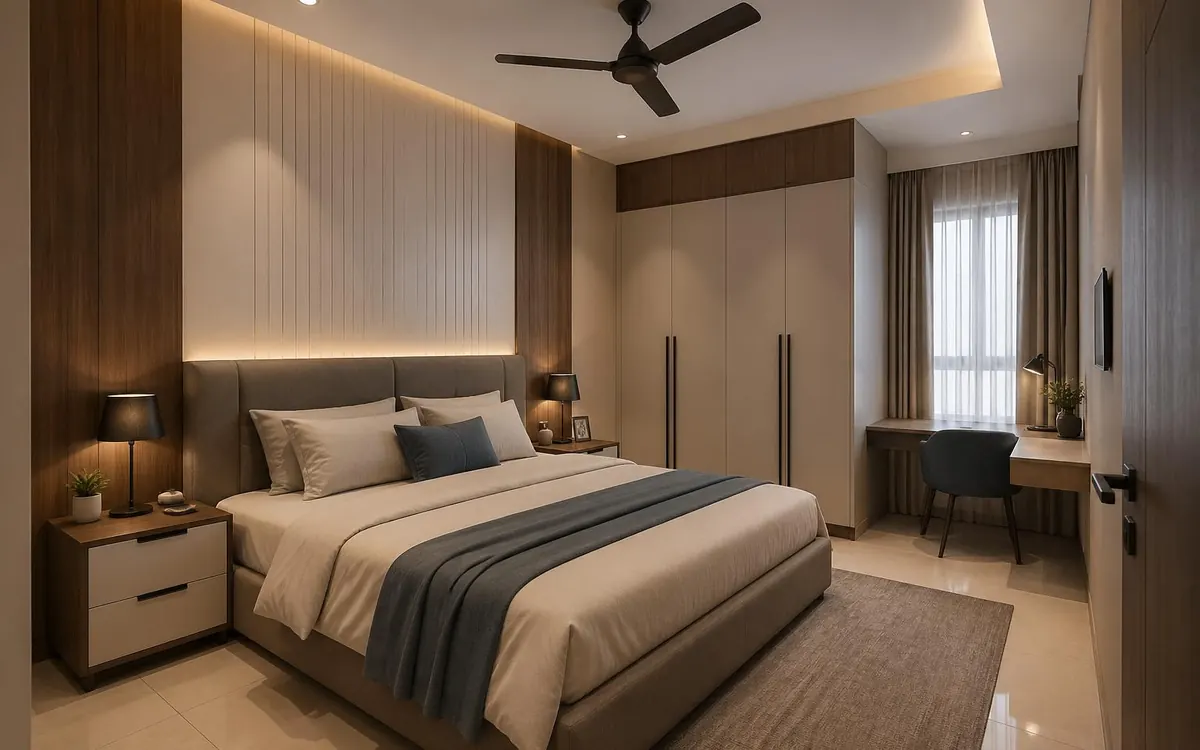
Master bedroom
Walnut panels and a full-height beige wardrobe repeat the living room finishes for a calm, matching bedroom.
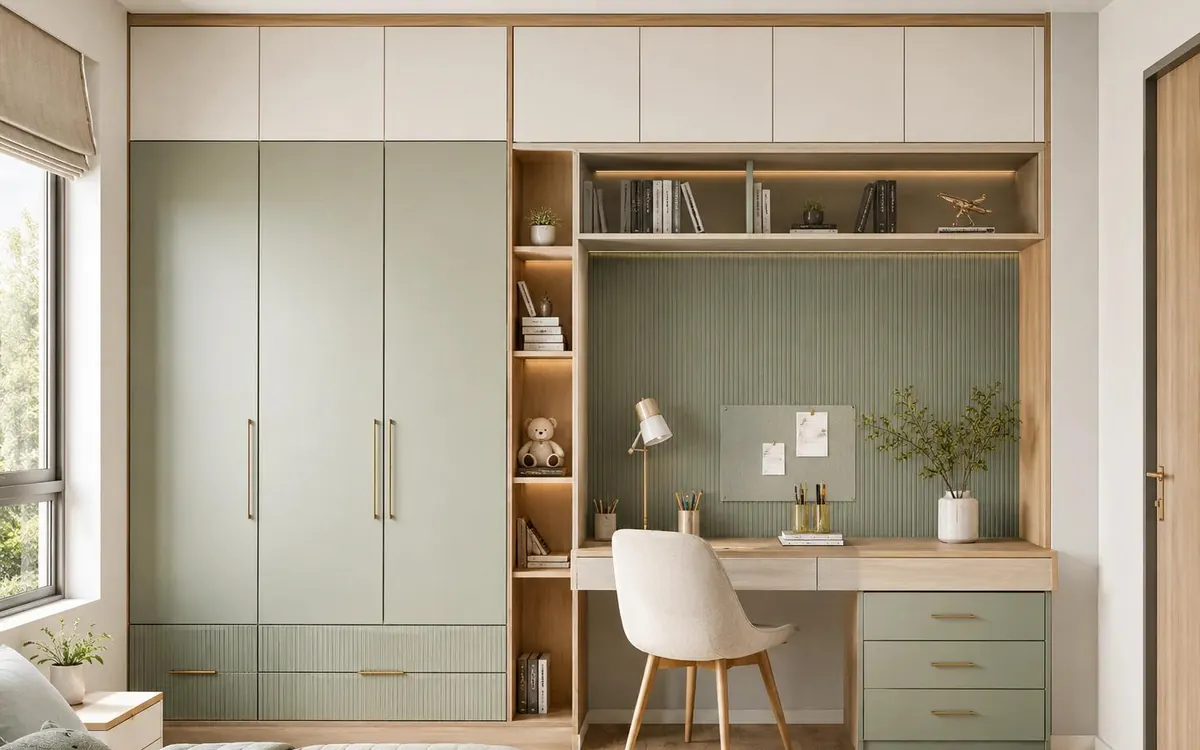
Second bedroom
A smaller room still gets a wardrobe with lofts, open shelves and a study desk, in a softer sage tone.
- Walnut
- Soft beige
- Warm white
- Warm cove light
- Sage accent
Every Room, Planned as One Home
A full home interior can include any of these. You choose the rooms, and your quote lists exactly what is included.
- Living and diningTV unit, wall panelling, crockery unit and lightingSee designs →
- Modular kitchenCabinets, tall units, pull-outs and soft-close hardwareSee designs →
- BedroomsHeadboard walls, side tables, dressing and study unitsSee designs →
- WardrobesHinged, sliding and walk-in wardrobes with loftsSee designs →
- False ceilings and lightingCove, spot and feature lighting planned room by roomSee designs →
- Foyer, pooja and utilityShoe storage, pooja unit and utility cabinets
Why One Team for Your Whole Home
- One site visitWe measure every room in one visit, so the whole home is planned on accurate sizes.
- One designEvery room is shown in 2D and 3D with matching finishes, colours and lighting.
- One itemised quoteA single quote lists each room, material and brand, so you see the full cost upfront.
- One team on siteThe same team handles production and installation across every room.
Your Whole-Home Design Journey
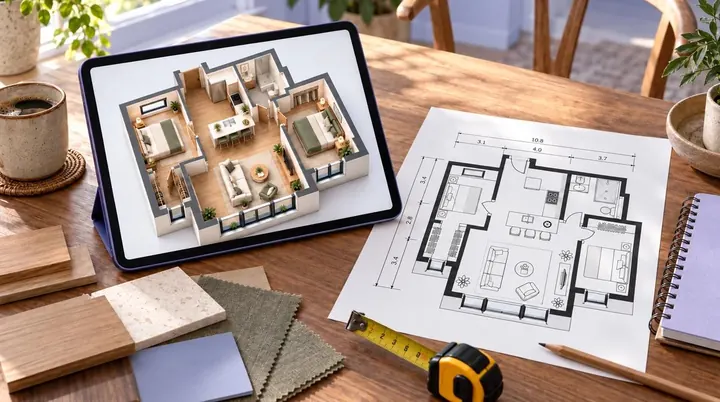
- 01Floor plan
We measure every room on a free site visit and plan the layout of the whole home.
- 023D design
See every room in 3D with matching finishes, storage and lighting.
- 03Material selection
Choose laminates, finishes and hardware from samples, then approve one itemised quote.
- 04Installation
BWP plywood woodwork is made and installed room by room by one team.
- 05Handover
We walk through every room with you and hand over the warranty details.
Already Have Your Floor Plan?
Share it on WhatsApp and tell us which rooms you want done. We’ll suggest a whole-home layout and a suitable budget.
Whole Homes, Happy Families
“We got our 3BHK interiors completed for our apartment in Gachibowli. The team delivered right on schedule within 45 days. The modular kitchen setup with BWP plywood and soft-close cabinets turned out super functional and sleek. Great attention to detail and zero cost slippage from the initial quotation!”
“Excellent value for money! Their team helped us plan full home interiors, from wallpaper selection and master bedroom headboards to modular kitchen accessories, strictly within our budget. The post-handover service and warranty support give us complete peace of mind.”
Full Home Interiors FAQs
What is included in full home interiors?
Full home interiors usually cover the living and dining area, modular kitchen, bedrooms, wardrobes, false ceilings and lighting, plus units like foyer, pooja and crockery. You choose the rooms, and your itemised quote lists exactly what is included.
How much do full home interiors cost in Hyderabad?
Complete 3BHK interiors start from ₹8 lakh and villa interiors from ₹10 lakh. For a 2BHK, our essentials package with the kitchen, wardrobes and TV unit starts from ₹5 lakh. The final cost depends on room sizes, finishes and the rooms you include.
How long do full home interiors take?
Most projects are completed in about 35 days once the design and materials are approved. The timeline for your home depends on its size and scope, and we confirm it in your quotation.
Why choose one team for the whole home?
One team means one site visit, one design and one quote. Finishes match from room to room, nothing is missed between contractors and you have a single point of contact until handover.
Can I do the full home in stages?
Yes. We can design the whole home now and build it in stages, starting with the kitchen and wardrobes, so every room still matches later.
What warranty do you give?
We use BWP plywood for all woodwork, which carries a lifetime warranty. Hinges and other hardware carry a 5-year warranty.
Compare home types and prices on our residential interior design page, or plan your budget with our interior design cost guide.
Get One Quote for Your Whole Home
Tell us about your home. We will call you back to plan a free site visit, measure every room and share an itemised quote.
- +91 86674 38931
- hello@homeinteriordesign.in
- Kompally, Hyderabad · free site visits across Hyderabad