
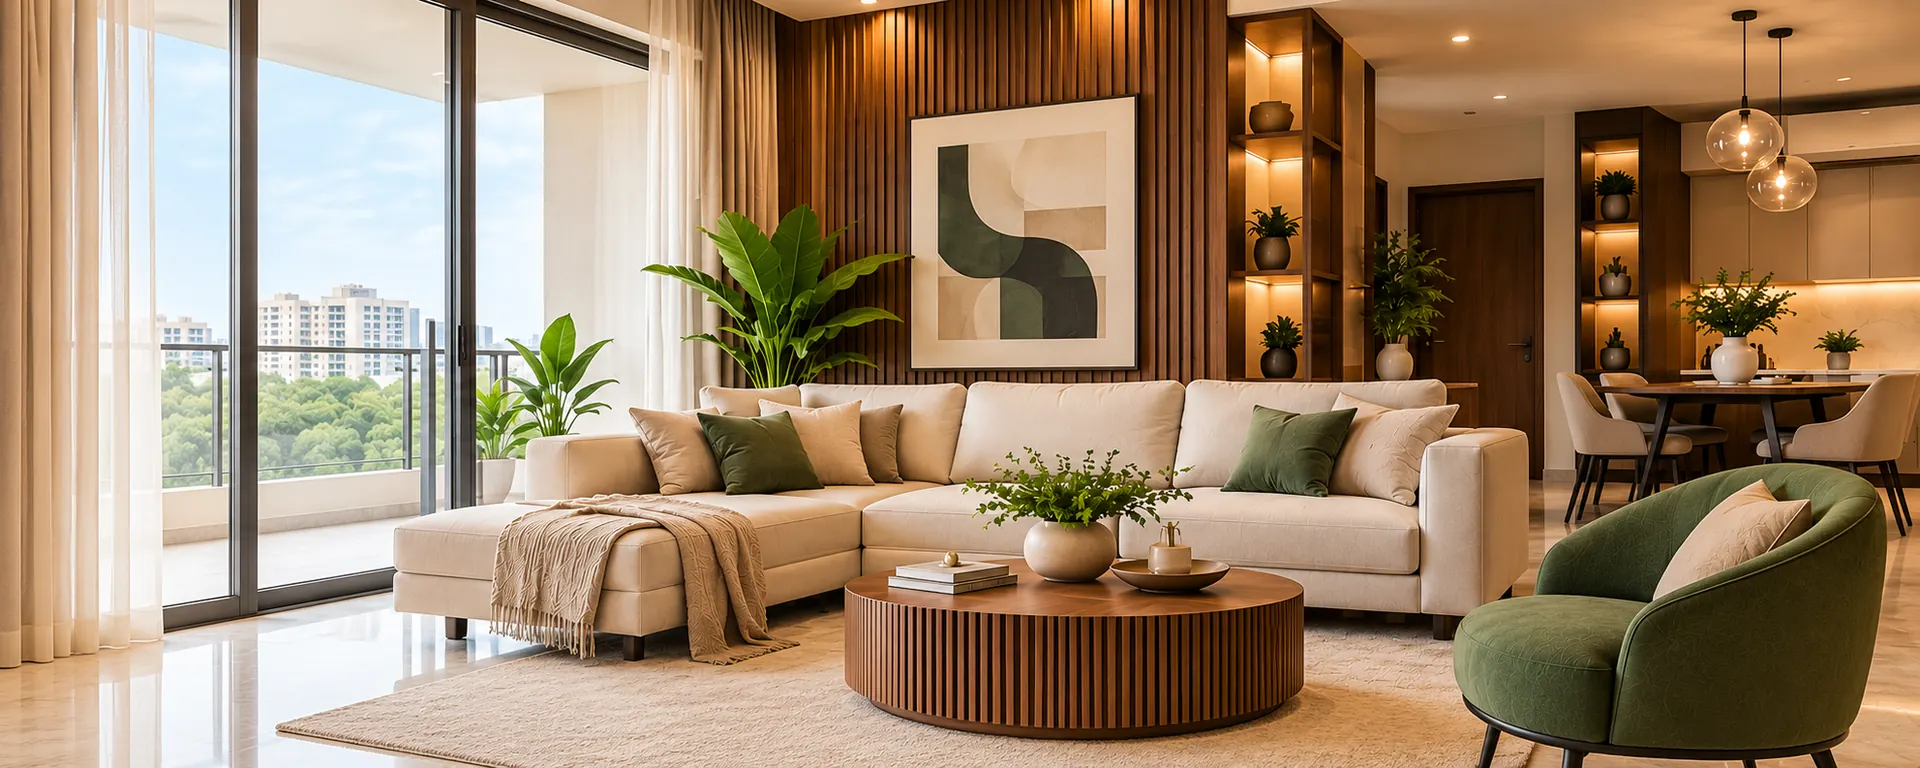
Living Room Interior Design in Hyderabad, Built Around Your TV Wall
TV units, wall panelling, false ceilings and lighting, designed together so your living room feels finished, practical and easy to live in.
Free site visit and 2D and 3D living room designs
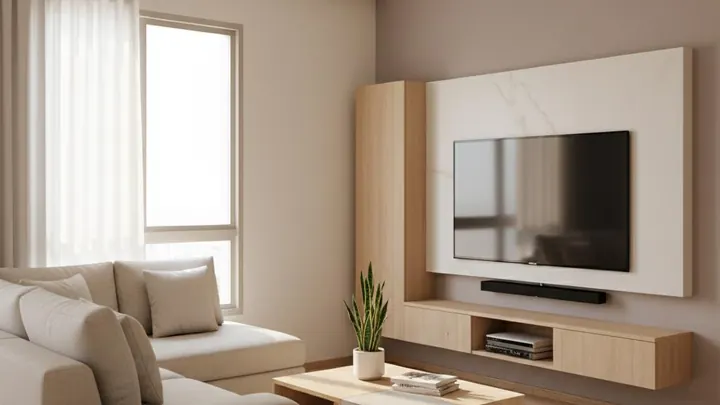
Practical laminate storage and a simple TV wall
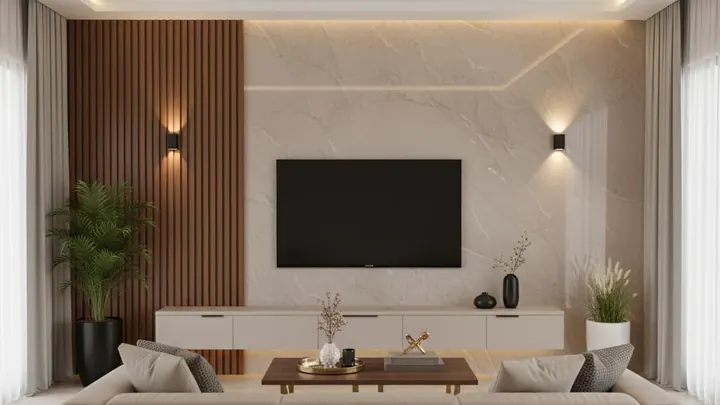
Fluted wood, marble-look panel and wall lights
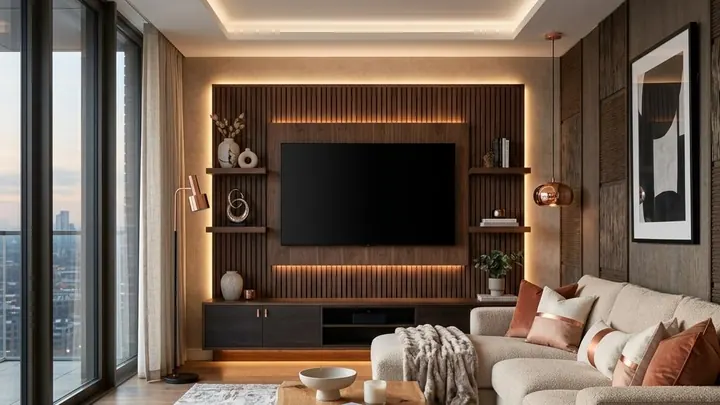
Backlit wood wall, display shelves and layered lighting
Design your own TV wallDesign Your TV Wall
Choose the wall, the unit, the finish and the lighting to see how your living room could look.
Your TV wall
Fluted woodMarble-lookOpen shelvingTextured wallpaper · Floating unitFull-width unitUnit with tall storage · WalnutLight oakMatte whiteCharcoal · 43 inch TV55 inch TV65 inch TV
Final design depends on your wall size, seating distance and site conditions, which we measure on the free site visit.
What We Design in Your Living Room
Every element is planned together, so the TV wall, storage, ceiling and lighting look like one design.
TV units
Floating, full-width and storage-wall TV units, planned around your TV size and seating.
Wall panelling
Fluted wood, marble-look and textured panels that make the TV wall the room’s focal point.
False ceilings and lighting
Cove, spot and pendant lighting planned with the ceiling design.
Explore false ceilings →Crockery and display units
Glass-fronted or open display beside the dining table, with storage below.
Pooja units
Wall-mounted or standalone pooja units with storage and soft lighting.
Foyer and shoe storage
Shoe cabinets, seating and a mirror near the entrance to keep the living room clear.
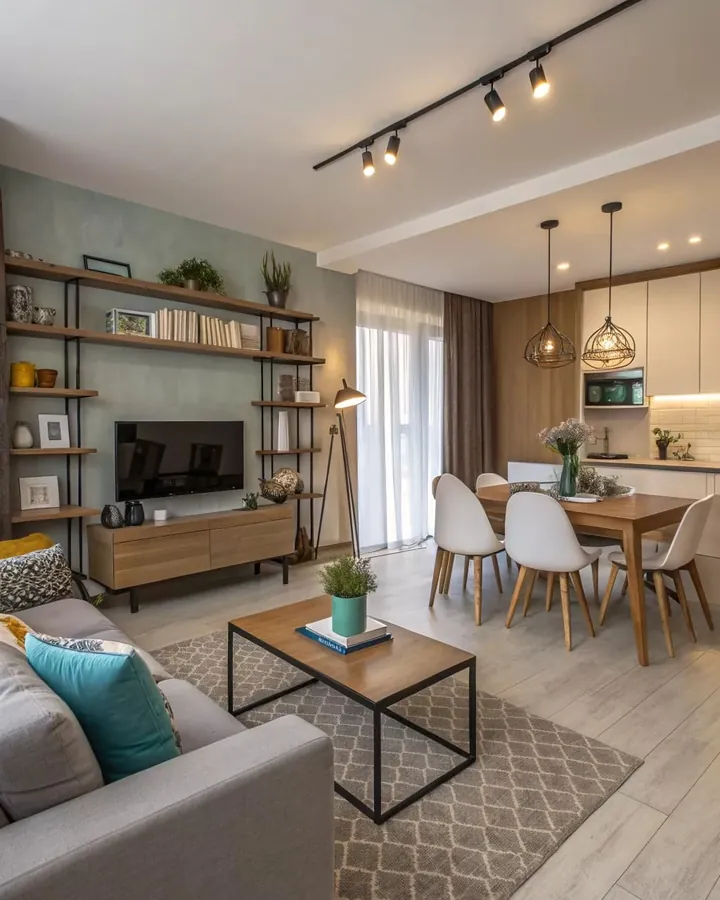
One Space, Planned as One
Most Hyderabad apartments have the living and dining in one open space. We plan the TV wall, dining area, crockery unit and lighting together, with matching finishes, so the space flows from one end to the other.
“The customized TV unit with warm paneling and concealed LED lights is now the highlight of our living room.”Venkat Rao P., KondapurPlan My Living and Dining
Which TV Size Suits Your Seating Distance?
A common rule of thumb is to sit about 1.5 to 2.5 times the screen size away. We confirm the right size and height on site.
| TV size | Seating distance | In feet |
|---|---|---|
| 43 inch | About 1.6 to 2.7 m | 5.5 to 9 ft |
| 55 inch | About 2.1 to 3.5 m | 7 to 11.5 ft |
| 65 inch | About 2.5 to 4.1 m | 8 to 13.5 ft |
Four Things to Plan Before You Start
- 01Face the TV away from glarePlace the TV wall so windows are not directly behind or opposite the screen.
- 02Plan the wiring firstFix the TV height and electrical points before panelling, so no wires show.
- 03Keep walkways clearLeave a comfortable path between the sofa, the TV unit and the doors.
- 04Layer the lightingCombine ceiling light, a TV backlight and accent lights for evenings.
Send Us a Photo of Your Living Room
Share a photo of your TV wall and its width on WhatsApp. We’ll suggest a TV unit and wall design that suits your room.
Living Room Interior FAQs
How much does living room interior design cost in Hyderabad?
The cost depends on the TV unit, wall panelling, ceiling, lighting and any display or pooja units you include. We measure the room on a free site visit and give an itemised quote. A living room TV unit is also part of our 2BHK essentials package, which starts from ₹5 lakh with the kitchen and wardrobes.
Which TV wall design is best for a small living room?
A floating TV unit with a slim panel keeps the floor clear and makes a small room feel larger. Light finishes and a backlight help too. We suggest a design after seeing your room.
What material do you use for TV units?
We build TV units and wall storage in BWP plywood with branded hardware. Woodwork carries a lifetime warranty, and hinges and other hardware carry a 5-year warranty.
How high should the TV be mounted?
Most people find it comfortable when the centre of the screen is close to eye level when seated. We confirm the height with your sofa and seating distance before fixing the wall.
Can you design the living and dining area together?
Yes. We plan the TV wall, dining area, crockery unit and lighting together so the whole space feels connected.
Will I see the design before work starts?
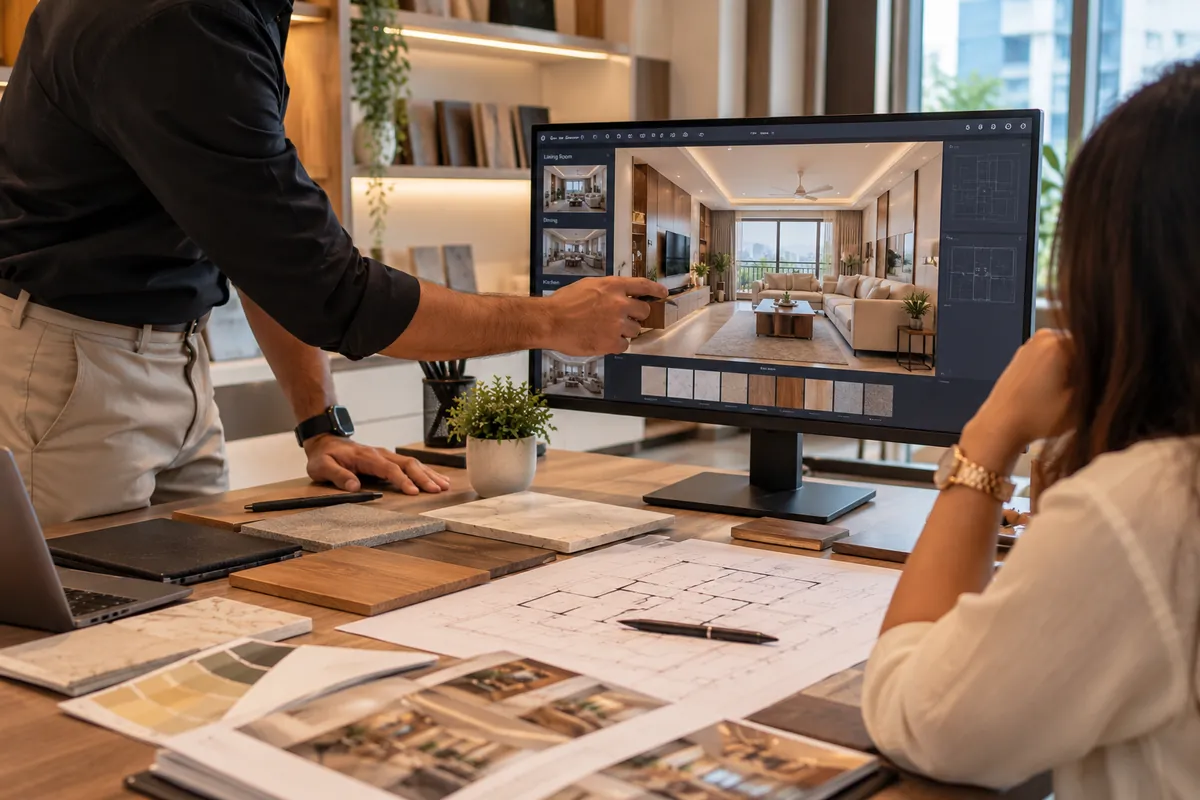
Yes. We share 2D layouts and 3D views of your living room and explain them at your home with material samples before work begins.
Planning the whole home? See residential interior design, modular kitchens, wardrobes, false ceilings and interior design cost.
Get Your Living Room Estimate
Tell us what you want in your living room. We will call you back to plan a free site visit and measure the space.
- +91 86674 38931
- hello@homeinteriordesign.in
- Kompally, Hyderabad · free site visits across Hyderabad